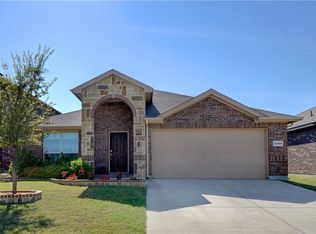
Step into this exquisite 3 bedroom, 2 bathroom ranch-style home with an office and 3-car garage! Brick and stone elevations and arched doorways add a touch of sophistication. 36-inch knotty alder custom cabinetry in the kitchen pairs perfectly with stainless steel appliances and gleaming granite countertops. Throughout the home, 17-inch ceramic tiles grace wet areas, while the master and secondary baths showcase tasteful tile surrounds in their showers. Hardwood and carpeted floors compliment the balance of the home. Attention to detail extends to the landscaping, complete with a sprinkler system and the energy-efficient low-e dual pane windows. Embrace the convenience of community living with opportunities to meet the neighbors at the refreshing community pool. Situated in a sought-after school district near major thoroughfares it ensures easy access to local amenities and a harmonious blend of style, functionality, and location. Click the Virtual Tour link to view the 3D walkthrough.
Sold
Price Unknown
13101 Monte Alto St, Fort Worth, TX 76244
3beds
1,844sqft
Single Family Residence
Built in 2013
7,623 Square Feet Lot
$385,000 Zestimate®
$--/sqft
$2,322 Estimated rent
Home value
$385,000
$366,000 - $404,000
$2,322/mo
Zestimate® history
Owner options
List your home for rent
$2,322/mo
Rent Zestimate®
Find your next renter with Zillow Rental Manager. Plus, with online applications, you can quickly screen prospective tenants – for free.
$2,322/mo
Rent Zestimate®
Refinance and save
$440/mo
Est. payment
Refinancing to a lower rate could help reduce your monthly payments and save thousands over the life of the loan.
$440/mo
Est. payment
Explore your selling options
Work with a Zillow partner agent
Leverage their expertise and Zillow's premium Showcase listings to get your home seen by more buyers.
Get startedList with your own agent
Get your home in front of millions of buyers by listing it on Zillow.
Learn how to do itSell it yourself
Take full control of how buyers see your home on Zillow by listing For Sale by Owner (FSBO).
List your homeWhat's special
Ranch-style homeStainless steel appliancesBrick and stone elevations
Zillow last checked:
Listing updated:
Listed by:
Bobbie Moody 0695957 844-819-1373,
Orchard Brokerage 844-819-1373
Bought with:
Wendy Howard
Keller Williams Brazos West
Source: NTREIS,MLS#: 20408693
Facts & features
Interior
Bedrooms & bathrooms
- Bedrooms: 3
- Bathrooms: 2
- Full bathrooms: 2
Primary bedroom
- Features: En Suite Bathroom
- Level: First
- Dimensions: 12 x 17
Bedroom
- Features: Ceiling Fan(s)
- Level: First
- Dimensions: 12 x 11
Bedroom
- Features: Ceiling Fan(s)
- Level: First
- Dimensions: 12 x 10
Primary bathroom
- Features: Built-in Features, Dual Sinks, Garden Tub/Roman Tub, Solid Surface Counters, Separate Shower
- Level: First
- Dimensions: 10 x 11
Dining room
- Level: First
- Dimensions: 10 x 13
Other
- Features: Built-in Features, Solid Surface Counters
- Level: First
- Dimensions: 8 x 5
Kitchen
- Features: Breakfast Bar, Built-in Features, Granite Counters, Kitchen Island, Pantry
- Level: First
- Dimensions: 12 x 17
Laundry
- Level: First
- Dimensions: 8 x 5
Living room
- Features: Fireplace
- Level: First
- Dimensions: 15 x 15
Office
- Features: Ceiling Fan(s)
- Level: First
- Dimensions: 12 x 11
Cooling
- Central Air, Ceiling Fan(s)
Appliances
- Included: Dishwasher, Electric Range, Microwave
- Laundry: In Hall
Features
- Decorative/Designer Lighting Fixtures, Granite Counters, Open Floorplan, Pantry
- Flooring: Carpet, Tile, Wood
- Windows: Window Coverings
- Has basement: No
- Number of fireplaces: 1
- Fireplace features: Wood Burning
Interior area
- Total interior livable area: 1,844 sqft
Property
Parking
- Total spaces: 3
- Parking features: Door-Multi, Driveway, Garage Faces Front
- Attached garage spaces: 3
- Has uncovered spaces: Yes
Features
- Levels: One
- Stories: 1
- Patio & porch: Covered, Patio
- Pool features: None, Community
- Fencing: Back Yard,Wood
Lot
- Size: 7,623 Square Feet
- Features: Level
- Residential vegetation: Grassed
Details
- Parcel number: 41623118
Construction
Type & style
- Home type: SingleFamily
- Architectural style: Traditional,Detached
- Property subtype: Single Family Residence
Materials
- Brick
- Foundation: Slab
- Roof: Composition
Condition
- Year built: 2013
Utilities & green energy
- Sewer: Public Sewer
- Water: Public
- Utilities for property: Sewer Available, Water Available
Community & HOA
Community
- Features: Pool
- Subdivision: Rolling Meadows East
HOA
- Has HOA: Yes
- Services included: Association Management, Maintenance Grounds
- HOA fee: $440 annually
- HOA name: Neighborhood Management Inc.
- HOA phone: 972-359-1548
Location
- Region: Fort Worth
Financial & listing details
- Tax assessed value: $388,635
- Annual tax amount: $7,723
- Date on market: 10/19/2023
- Cumulative days on market: 29 days
- Listing terms: Cash,Conventional,FHA,VA Loan
Price history
| Date | Event | Price |
|---|---|---|
| 10/18/2023 | Sold | -- |
Source: NTREIS #20408693 Report a problem | ||
| 9/21/2023 | Pending sale | $384,900$209/sqft |
Source: NTREIS #20408693 Report a problem | ||
| 9/16/2023 | Contingent | $384,900$209/sqft |
Source: NTREIS #20408693 Report a problem | ||
| 9/8/2023 | Price change | $384,900-1.3%$209/sqft |
Source: NTREIS #20408693 Report a problem | ||
| 9/5/2023 | Listed for sale | $389,900$211/sqft |
Source: NTREIS #20408693 Report a problem | ||
| 8/29/2023 | Contingent | $389,900$211/sqft |
Source: NTREIS #20408693 Report a problem | ||
| 8/18/2023 | Listed for sale | $389,900$211/sqft |
Source: NTREIS #20408693 Report a problem | ||
| 12/30/2013 | Sold | -- |
Source: Agent Provided Report a problem | ||
Public tax history
| Year | Property taxes | Tax assessment |
|---|---|---|
| 2025 | $6,407 -7.3% | $388,635 |
| 2024 | $6,908 +18.3% | $388,635 -3% |
| 2023 | $5,840 -14% | $400,726 +28.7% |
| 2022 | $6,789 +3.6% | $311,389 +14.9% |
| 2021 | $6,553 | $270,974 +6.7% |
| 2020 | -- | $254,037 |
| 2019 | $6,313 -3.7% | $254,037 +0.9% |
| 2018 | $6,553 +7% | $251,839 +2.2% |
| 2017 | $6,126 +8.9% | $246,379 +16.3% |
| 2016 | $5,624 +8.5% | $211,840 +5% |
| 2015 | $5,185 | $201,702 +7.5% |
| 2014 | $5,185 | $187,700 +3810.4% |
| 2013 | -- | $4,800 |
Find assessor info on the county website
Neighborhood: Rolling Meadows
Nearby homes
- $345,3003 bd2 ba1.6k sqft13061 Monte Alto St, Fort Worth, TX 76244Off Market

- $393,0004 bd3 ba2.4k sqft13105 Monte Alto St, Fort Worth, TX 76244Off Market

- $369,5004 bd2 ba2k sqft13109 Monte Alto St, Fort Worth, TX 76244Off Market
- $323,8003 bd2 ba1.4k sqft13057 Monte Alto St, Fort Worth, TX 76244Off Market

- $--3 bd2 ba1.9k sqft13108 Palancar Dr, Fort Worth, TX 76244Sold
- $2,9994 bd3 ba2.6k sqft13104 Palancar Dr, Fort Worth, TX 76244For Rent
- $334,1003 bd2 ba1.6k sqft13112 Palancar Dr, Fort Worth, TX 76244Off Market
- $422,8003 bd2 ba1.8k sqft13100 Palancar Dr, Fort Worth, TX 76244Off Market
Nearby schools
GreatSchools rating
- 7/10Ridgeview Elementary SchoolGrades: PK-4Distance: 1 mi
- 6/10Trinity Springs Middle SchoolGrades: 7-8Distance: 2.5 mi
- 6/10Timber Creek High SchoolGrades: 9-12Distance: 2 mi
Schools provided by the listing agent
- Elementary: Ridgeview
- Middle: Trinity Springs
- High: Timber Creek
- District: Keller ISD
Source: NTREIS. This data may not be complete. We recommend contacting the local school district to confirm school assignments for this home.
Get a cash offer in 3 minutes
Find out how much your home could sell for in as little as 3 minutes with a no-obligation cash offer.
Estimated market value
$385,000
Get a cash offer in 3 minutes
Find out how much your home could sell for in as little as 3 minutes with a no-obligation cash offer.
Estimated market value
$385,000
- Texas
- Tarrant County
- Fort Worth
- 76244
- Rolling Meadows
- 13101 Monte Alto St
Nearby cities
Nearby neighborhoods
Nearby zip codes
Other Fort Worth Topics
