Skip main navigation
Sold
Street View
  • Price Unknown

    13101 N Route Z, Centralia, MO 65240

    4beds
    3,480sqft
    Single Family Residence
    Built in 2004
    4.9 Acres Lot
    $617,700 Zestimate®
    $--/sqft
    $2,910 Estimated rent

    Home value

    $617,700

    $587,000 - $655,000

    $2,910/mo

    Zestimate® history
    Loading
    Loading...

    Owner options

    List your home for rent

    $2,910/mo

    Rent Zestimate®

    Find your next renter with Zillow Rental Manager. Plus, with online applications, you can quickly screen prospective tenants – for free.

    Learn more

    $2,910/mo

    Rent Zestimate®

    Refinance and save

    Refinancing to a lower rate could help reduce your monthly payments and save thousands over the life of the loan.

    See today's rates

    Explore your selling options

    Work with a Zillow partner agent

    Leverage their expertise and Zillow's premium Showcase listings to get your home seen by more buyers.

    Get started

    List with your own agent

    Get your home in front of millions of buyers by listing it on Zillow.

    Learn how to do it

    Sell it yourself

    Take full control of how buyers see your home on Zillow by listing For Sale by Owner (FSBO).

    List your home

    What's special

    Large shopBeautiful homeGorgeous acreageLarge back patioSpacious homeNew roof
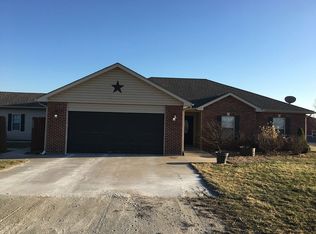
    In less than 30 minutes from downtown Columbia and just outside Centralia, sits this gorgeous acreage (almost 5 acres), beautiful home, large shop (perfect to pull your RV in and have a workshop) on blacktop! This spacious home with almost 3500 finished sq ft of living space has 4 bedrooms/2 full baths/2 half baths, and multiple living areas! Custom made solid oak Amish cabinets, doors and trim throughout. New roof, siding, carpet & linoleum in living areas in 2022. Just in time to enjoy the large back patio and pool! Shop 1 is 42x65 with 10x10 garage door, electricity and water Shop 2 is 24x32 is heated and has electricity

    Zillow last checked:

    Listing updated:

    Listed by:

    Kim Coleman 573-864-1905,

    Century 21 Community 573-777-5555,

    Karen Harned 573-823-6456,

    Century 21 Community

    Bought with:

    Deborah Crawford, 2017003999

    Century 21 Community

    Source: CBORMLS,MLS#: 414040MLS Logo

    Facts & features

    Interior

    Bedrooms & bathrooms
    • Bedrooms: 4
    • Bathrooms: 4
    • Full bathrooms: 2
    • 1/2 bathrooms: 2
    Primary bedroom
    • Description: lg walkin closet with built in dresser
    • Level: Main
    • Area: 312.28
    • Dimensions: 24.17 x 12.92
    Primary bedroom
    • Description: Dual sinks
    • Level: Main
    Bedroom 1
    • Description: Ceiling fan
    • Level: Main
    • Area: 147.29
    • Dimensions: 11.33 x 13
    Bedroom 3
    • Description: Ceiling fan
    • Level: Main
    • Area: 147.29
    • Dimensions: 11.33 x 13
    Full bathroom
    • Description: Dual sinks
    • Level: Main
    Half bathroom
    • Description: In garage
    • Level: Main
    Half bathroom
    • Level: Upper
    Bonus room
    • Description: Built in shelving, non-conforming bedroom, play rm
    • Level: Upper
    • Area: 592.88
    • Dimensions: 38.25 x 15.5
    Family room
    • Description: ceiling fan, new carpet
    • Level: Main
    • Area: 238.8
    • Dimensions: 15.92 x 15
    Garage
    • Description: Oversized 3 car
    • Level: Main
    Kitchen
    • Description: Kitchn/din combo, brkfst bar, pantry, new flring
    • Level: Main
    • Area: 394.44
    • Dimensions: 25.58 x 15.42
    Living room
    • Description: new carpet, ceiling fan, fireplace
    • Level: Main
    • Area: 252.01
    • Dimensions: 15.83 x 15.92
    Other
    • Description: Laundry room with utility sink and cabinets
    • Level: Main
    • Area: 150
    • Dimensions: 15 x 10
    Other
    • Description: Lg walkin attic
    • Level: Upper
    Sunroom
    • Description: ceiling fans, new flooring
    • Level: Main
    • Area: 426.6
    • Dimensions: 21.33 x 20
    Heating
    • Forced Air, Propane
    Cooling
    • Central Electric
    Appliances
    • Laundry: Sink, Washer/Dryer Hookup
    Features
    • Tub/Shower, Walk-In Closet(s), Kit/Din Combo, Cabinets-Custom Blt, Laminate Counters, Wood Cabinets
    • Flooring: Carpet, Laminate, Vinyl
    • Windows: Window Treatments
    • Basement: Crawl Space
    • Has fireplace: Yes
    • Fireplace features: Gas, Family Room
    Interior area
    • Total structure area: 3,480
    • Total interior livable area: 3,480 sqft
    • Finished area below ground: 0

    Property

    Parking
    • Total spaces: 3
    • Parking features: Attached
    • Attached garage spaces: 3
    Features
    • Patio & porch: Front, Back, Covered, Deck
    • Has private pool: Yes
    Lot
    • Size: 4.9 Acres
    • Features: Cleared
    Details
    • Additional structures: Lawn/Storage Shed, Workshop, Equipment Bldg
    • Parcel number: 0850022000040001
    • Zoning description: A-1 Agriculture
    • Other equipment: Satellite Dish

    Construction

    Type & style
    • Home type: SingleFamily
    • Property subtype: Single Family Residence
    Materials
    • Foundation: Concrete Perimeter
    • Roof: ArchitecturalShingle
    Condition
    • Year built: 2004

    Utilities & green energy

    • Electric: County
    • Gas: Propane Tank Owned
    • Sewer: Lagoon
    • Water: District

    Community & HOA

    Community
    • Subdivision: Centralia
    HOA
    • Has HOA: No
    Location
    • Region: Centralia

    Financial & listing details

    • Tax assessed value: $305,100
    • Annual tax amount: $2,836
    • Date on market: 6/8/2023
    • Road surface type: Paved

    Price history

    DateEventPrice
    8/31/2023Sold--
    Source: CBORMLS #414040 Report a problem
    6/7/2023Listed for sale$560,000+107.8%$161/sqft
    Source: CBORMLS #414040 Report a problem
    7/2/2014Listing removed$269,500$77/sqft
    Source: ADAMS REALTY #119643 Report a problem
    1/27/2013Price change$269,500-2%$77/sqft
    Source: Adams Realty Investments #13003136 Report a problem
    1/20/2013Price change$274,900-3.5%$79/sqft
    Source: Adams Realty Investments #13003136 Report a problem
    7/20/2012Listed for sale$285,000$82/sqft
    Source: The Real Estate Book #340537 Report a problem

    Public tax history

    YearProperty taxesTax assessment
    2025-- $57,969 +10%
    2024$3,089 +0.7%$52,706
    2023$3,067 +8.1%$52,706 +8%
    2022$2,837 +0.2%$48,809
    2021$2,830 -0.7%$48,809
    2020$2,849 +0%$48,809
    2019$2,849 +7.4%$48,809 +8%
    2018$2,652 +0.2%$45,193
    2017$2,647 +0.2%$45,193
    2016$2,642 $45,193
    2015$2,642 +0.2%$45,193
    2014$2,638 $45,193
    2013-- $45,193
    2012-- $45,193
    2011-- $45,193
    2010-- $45,193
    2009-- $45,193
    2008-- $45,193
    2007-- --
    2003-- $3,933
    2002-- $3,933
    2001-- $3,933
    Find assessor info on the county website

    Neighborhood: 65240

    Nearby schools

    GreatSchools rating
    Schools provided by the listing agent
    • Elementary: Centralia
    • Middle: Centralia
    • High: Centralia

    Source: CBORMLS. This data may not be complete. We recommend contacting the local school district to confirm school assignments for this home.

    Sell for more on Zillow
    Get a Zillow Showcase℠ listing at no additional cost and you could sell for .
    $617,700
    2% more
    +$12,354
    With Zillow Showcase(estimated)
    $630,054