Stately home situated on over half an acre in the highly desirable and convenient Walton Heights neighborhood. This primarily one-owner home offers timeless charm with many original features, providing the perfect opportunity to update and make it your own. Perched atop a scenic ridge, the property boasts stunning panoramic valley views—an exceptional setting that is hard to find. Enjoy easy access to miles of scenic hiking and mountain biking trails, with neighborhood connections leading to the Arkansas River Trail system—one of Central Arkansas’s premier outdoor amenities. The main level features a formal dining room, formal living room, and a spacious hearth room anchored by a stone wood-burning fireplace. A large office offers flexibility as a potential 5th bedroom, while the expansive 25x27 game room presents a unique opportunity to convert into a sizable garage if desired. The upstairs includes 4 large bedrooms and two full bathrooms. Recent inspection report available upon request. No SPD available. Property to be sold as-is. Agents, please see remarks.
Closed
$350,000
13101 Rivercrest Dr, Little Rock, AR 72212
4beds
3,496sqft
Single Family Residence
Built in 1974
0.67 Acres Lot
$372,200 Zestimate®
$100/sqft
$3,385 Estimated rent
Home value
$372,200
$354,000 - $391,000
$3,385/mo
Zestimate® history
Owner options
List your home for rent
$3,385/mo
Rent Zestimate®
Find your next renter with Zillow Rental Manager. Plus, with online applications, you can quickly screen prospective tenants – for free.
$3,385/mo
Rent Zestimate®
Refinance and save
$1,713/mo
Est. payment
Refinancing to a lower rate could help reduce your monthly payments and save thousands over the life of the loan.
$1,713/mo
Est. payment
Explore your selling options
Work with a Zillow partner agent
Leverage their expertise and Zillow's premium Showcase listings to get your home seen by more buyers.
Get startedList with your own agent
Get your home in front of millions of buyers by listing it on Zillow.
Learn how to do itSell it yourself
Take full control of how buyers see your home on Zillow by listing For Sale by Owner (FSBO).
List your homeWhat's special
Large officeOver half an acreStunning panoramic valley viewsStone wood-burning fireplaceFormal dining roomSpacious hearth room
Zillow last checked:
Listing updated:
Listed by:
Laura W Rogers 501-590-2624,
River Trail Properties
Bought with:
Melissa Glidden, AR
Arkansas Home Collective Realty
Source: CARMLS,MLS#: 26014552
Facts & features
Interior
Bedrooms & bathrooms
- Bedrooms: 4
- Bathrooms: 3
- Full bathrooms: 2
- 1/2 bathrooms: 1
Rooms
- Room types: Formal Living Room, Great Room, Office/Study
Dining room
- Features: Separate Dining Room, Kitchen/Dining Combo
Heating
- Natural Gas
Cooling
- Electric
Appliances
- Included: Double Oven, Dishwasher, Disposal, Gas Water Heater
- Laundry: Gas Dryer Hookup
Features
- Walk-In Closet(s), Built-in Features, Walk-in Shower, Sheet Rock, All Bedrooms Up, 4 Bedrooms Upper Level
- Flooring: Carpet, Wood, Vinyl
- Basement: None
- Has fireplace: Yes
- Fireplace features: Woodburning-Site-Built
Interior area
- Total structure area: 3,496
- Total interior livable area: 3,496 sqft
Property
Parking
- Total spaces: 4
- Parking features: Parking Pad, Four Car or More
Features
- Levels: Two
- Stories: 2
- Patio & porch: Deck
- Exterior features: Rain Gutters
- Has view: Yes
- View description: Vista View
Lot
- Size: 0.67 Acres
- Dimensions: 200 x 147
- Features: Sloped, Subdivided, Sloped Down
Details
- Parcel number: 43L0030011400
Construction
Type & style
- Home type: SingleFamily
- Architectural style: Traditional
- Property subtype: Single Family Residence
Materials
- Brick
- Foundation: Slab/Crawl Combination
- Roof: Shingle
Condition
- New construction: No
- Year built: 1974
Utilities & green energy
- Electric: Elec-Municipal (+Entergy)
- Gas: Gas-Natural
- Sewer: Public Sewer
- Water: Public
- Utilities for property: Natural Gas Connected
Community & HOA
Community
- Features: Fitness/Bike Trail
- Subdivision: WALTON HEIGHTS
HOA
- Has HOA: No
Location
- Region: Little Rock
Financial & listing details
- Price per square foot: $100/sqft
- Tax assessed value: $449,690
- Annual tax amount: $5,340
- Date on market: 4/13/2026
- Listing terms: Conventional,Cash
- Road surface type: Paved
Price history
| Date | Event | Price |
|---|---|---|
| 5/26/2026 | Sold | $350,000-6.7%$100/sqft |
Source:  CARMLS #26014552 Report a problem CARMLS #26014552 Report a problem | ||
| 4/30/2026 | Price change | $375,000-6.3%$107/sqft |
Source: CARMLS #26014552 Report a problem | ||
| 4/13/2026 | Listed for sale | $400,000+11.1%$114/sqft |
Source: CARMLS #26014552 Report a problem | ||
| 3/11/2026 | Contingent | $360,000$103/sqft |
Source: CARMLS #26007992 Report a problem | ||
| 3/2/2026 | Listed for sale | $360,000+96.2%$103/sqft |
Source: CARMLS #26007992 Report a problem | ||
| 11/7/2014 | Sold | $183,500$52/sqft |
Source: Agent Provided Report a problem | ||
Public tax history
| Year | Property taxes | Tax assessment |
|---|---|---|
| 2025 | $5,340 +7.7% | $76,287 +7.7% |
| 2024 | $4,959 +8.3% | $70,837 +8.3% |
| 2023 | $4,577 +9.1% | $65,387 +9.1% |
| 2022 | $4,196 +9.2% | $59,937 +10% |
| 2021 | $3,841 +22.1% | $54,487 -24.4% |
| 2020 | $3,146 | $72,090 |
| 2019 | $3,146 -10.6% | $72,090 |
| 2018 | $3,520 +9.1% | $72,090 |
| 2017 | $3,227 | $72,090 +48.7% |
| 2016 | $3,227 +9.8% | $48,490 +15.7% |
| 2015 | $2,938 | $41,907 |
| 2014 | $2,938 | $41,907 |
| 2013 | $2,938 | $41,907 -13.6% |
| 2012 | -- | $48,490 -34% |
| 2011 | -- | $73,440 |
| 2010 | -- | $73,440 |
| 2009 | -- | $73,440 +41.5% |
| 2008 | -- | $51,892 |
| 2007 | -- | $51,892 +11.8% |
| 2005 | -- | $46,430 |
| 2004 | -- | $46,430 +10.8% |
| 2003 | -- | $41,910 |
| 2002 | -- | $41,910 |
| 2001 | -- | $41,910 |
Find assessor info on the county website
Neighborhood: River Mountain
Nearby homes
- $524,7005 bd3 ba3.4k sqft13151 Rivercrest Dr, Little Rock, AR 72212Off Market
- $368,0004 bd3 ba2.8k sqft13051 Rivercrest Dr, Little Rock, AR 72212Sold
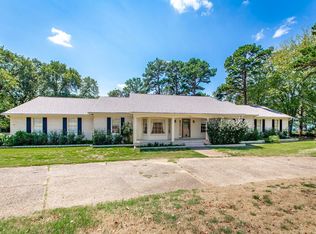
- $760,0004 bd6 ba6.2k sqft13100 Rivercrest Dr, Little Rock, AR 72212Sold
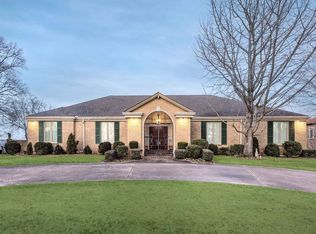
- $1,155,8003 bd4 ba5k sqft13050 Rivercrest Dr, Little Rock, AR 72212Off Market

- $800,5004 bd3 ba4.3k sqft13150 Rivercrest Dr, Little Rock, AR 72212Off Market
- $589,2005 bd5 ba4.8k sqft13201 Rivercrest Dr, Little Rock, AR 72212Off Market
- $956,1004 bd4 ba5.4k sqft13000 Rivercrest Dr, Little Rock, AR 72212Off Market
- $458,400-- bd3 ba2.7k sqft13001 Rivercrest Dr, Little Rock, AR 72212Off Market
Nearby schools
GreatSchools rating
- 10/10Don Roberts Elementary SchoolGrades: K-5Distance: 2.1 mi
- 8/10Pinnacle View Middle SchoolGrades: 6-8Distance: 2.5 mi
- 4/10Hall High School - West SoiGrades: 9-12Distance: 2.5 mi
Schools provided by the listing agent
- Elementary: Don Roberts
- Middle: Pinnacle View
Source: CARMLS. This data may not be complete. We recommend contacting the local school district to confirm school assignments for this home.


Get pre-qualified for a loan
At Zillow Home Loans, we can pre-qualify you in as little as 5 minutes with no impact to your credit score.An equal housing lender. NMLS #10287.
Sell for more on Zillow
Get a Zillow Showcase℠ listing at no additional cost and you could sell for .
$372,200
2% more
+$7,444
With Zillow Showcase(estimated)
$379,644
- Arkansas
- Pulaski County
- Little Rock
- 72212
- River Mountain
- 13101 Rivercrest Dr
Nearby cities
Nearby neighborhoods
Nearby zip codes
Other Little Rock Topics
