Skip main navigation
Sold for $127,000
  • $127,000

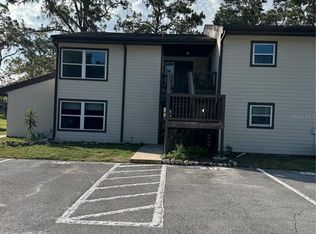
    13101 SANDALWOOD DRIVE #101, WILDWOOD, FL 34785

    1beds
    860sqft
    Condominium
    Built in 1980
    -- sqft lot
    $106,800 Zestimate®
    $148/sqft
    $1,284 Estimated rent

    Home value

    $106,800

    $96,000 - $117,000

    $1,284/mo

    Zestimate® history
    Loading
    Loading...

    Owner options

    List your home for rent

    $1,284/mo

    Rent Zestimate®

    Find your next renter with Zillow Rental Manager. Plus, with online applications, you can quickly screen prospective tenants – for free.

    Learn more

    $1,284/mo

    Rent Zestimate®

    Refinance and save

    $1,126/mo

    Est. payment

    Refinancing to a lower rate could help reduce your monthly payments and save thousands over the life of the loan.

    See today's rates

    $1,126/mo

    Est. payment

    Explore your selling options

    Work with a Zillow partner agent

    Leverage their expertise and Zillow's premium Showcase listings to get your home seen by more buyers.

    Get started

    List with your own agent

    Get your home in front of millions of buyers by listing it on Zillow.

    Learn how to do it

    Sell it yourself

    Take full control of how buyers see your home on Zillow by listing For Sale by Owner (FSBO).

    List your home

    What's special

    New toiletNew plumbingNew door hardwareNew doorsNew kitchenNew light fixturesGranite countertops
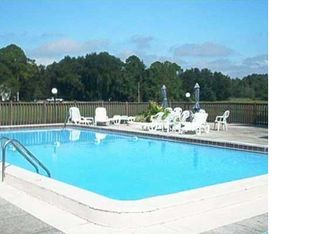
    Recently Updated! Pristine, 1 bedroom/1 bathroom, ground floor level condo may be just what you’ve been searching for. This home has been freshly painted and boasts new luxury vinyl flooring throughout with tile in the bathroom. Other updates include: new doors and new door hardware, new 5" baseboards, completely new bathroom with a new bathtub and a niche for toiletries, new toilet, vanity, lighted mirror, a new kitchen with stainless appliances ( Dishwasher, Microwave, disposal and range with a built in air fryer), new cabinets with tile backsplash and granite countertops, a stainless steel undermount sink, a waterline for the refrigerator has also been added as well as new plumbing and new light fixtures throughout the condo. The ceilings have been raised in the kitchen and bathroom. Laundry facilities are nearby as well (same end of the building). Are you ready for hassle free living? This home just needs your personal touches. Make sure to check out the refinished community pool, too. Conveniently located near Brownwood and close to shopping, restaurants etc.

    Zillow last checked:

    Listing updated:

    Listed by:

    Jim Richardson 352-874-7606,

    ERA GRIZZARD REAL ESTATE 352-787-6966

    Bought with:

    Katy Kelly, 3408470

    RE/MAX PREMIER REALTY

    Source: Stellar MLS,MLS#: G5073048MLS LogoOriginating MLS: Orlando Regional

    Facts & features

    Interior

    Bedrooms & bathrooms
    • Bedrooms: 1
    • Bathrooms: 1
    • Full bathrooms: 1
    Primary bedroom
    • Features: Built-in Closet
    • Level: First
    • Dimensions: 12x14
    Bathroom 1
    • Level: First
    • Dimensions: 8x7
    Dining room
    • Level: First
    • Dimensions: 9x10
    Kitchen
    • Level: First
    • Dimensions: 8x10
    Living room
    • Level: First
    • Dimensions: 12x21
    Heating
    • Heat Pump
    Cooling
    • Central Air
    Appliances
    • Included: Dishwasher, Disposal, Electric Water Heater, Microwave, Range
    Features
    • Living Room/Dining Room Combo, Primary Bedroom Main Floor
    • Flooring: Luxury Vinyl, Tile
    • Has fireplace: No
    Interior area
    • Total structure area: 860
    • Total interior livable area: 860 sqft

    Property

    Features
    • Levels: One
    • Stories: 1
    • Exterior features: Other
    Lot
    • Size: 1,782 Square Feet
    Details
    • Parcel number: G26B13101
    • Zoning: R-3
    • Special conditions: None

    Construction

    Type & style
    • Home type: Condo
    • Property subtype: Condominium
    Materials
    • Stucco, Wood Frame
    • Foundation: Slab
    • Roof: Shingle
    Condition
    • New construction: No
    • Year built: 1980

    Utilities & green energy

    • Sewer: Public Sewer
    • Water: None
    • Utilities for property: Electricity Connected, Sewer Connected, Water Connected

    Community & HOA

    Community
    • Features: Pool
    • Pet fee: $0 monthly
    • Subdivision: SANDALWOOD
    HOA
    • Has HOA: Yes
    • HOA fee: $279 monthly
    • HOA name: Sentry Management / Caroline Quinn
    • HOA phone: 352-343-5706
    Location
    • Region: Wildwood

    Financial & listing details

    • Price per square foot: $148/sqft
    • Annual tax amount: $491
    • Date on market: 9/11/2023
    • Cumulative days on market: 81 days
    • Listing terms: Cash,Conventional
    • Ownership: Condominium
    • Total actual rent: 0
    • Electric utility on property: Yes
    • Road surface type: Asphalt

    Price history

    DateEventPrice
    12/22/2023Sold$127,000-2.3%$148/sqft
    Source: Stellar MLS #G5073048 Report a problem
    12/1/2023Pending sale$130,000$151/sqft
    Source: Stellar MLS #G5073048 Report a problem
    11/2/2023Price change$130,000-3.7%$151/sqft
    Source: Stellar MLS #G5073048 Report a problem
    9/14/2023Listed for sale$135,000$157/sqft
    Source: Stellar MLS #G5073048 Report a problem

    Public tax history

    Tax history is unavailable.

    Neighborhood: 34785

    Nearby schools

    GreatSchools rating
    Get a cash offer in 3 minutes
    Find out how much your home could sell for in as little as 3 minutes with a no-obligation cash offer.
    Estimated market value
    $106,800
    Get a cash offer in 3 minutes
    Find out how much your home could sell for in as little as 3 minutes with a no-obligation cash offer.
    Estimated market value
    $106,800