Skip main navigation
Sold for $19,000
  • $19,000

    13101 Timothy Ct, Montrose, MI 48457

    3beds
    1,300sqft
    Manufactured Home
    Built in 1973
    4,356 Square Feet Lot
    $26,100 Zestimate®
    $15/sqft
    $-- Estimated rent

    Home value

    $26,100

    $19,000 - $37,000

    Not available

    Zestimate® history
    Loading
    Loading...

    Owner options

    List your home for rent

    Find your next renter with Zillow Rental Manager. Plus, with online applications, you can quickly screen prospective tenants – for free.

    Learn more
    Refinance and save

    $642/mo

    Est. payment

    Refinancing to a lower rate could help reduce your monthly payments and save thousands over the life of the loan.

    See today's rates

    $642/mo

    Est. payment

    Explore your selling options

    Work with a Zillow partner agent

    Leverage their expertise and Zillow's premium Showcase listings to get your home seen by more buyers.

    Get started

    List with your own agent

    Get your home in front of millions of buyers by listing it on Zillow.

    Learn how to do it

    Sell it yourself

    Take full control of how buyers see your home on Zillow by listing For Sale by Owner (FSBO).

    List your home

    What's special

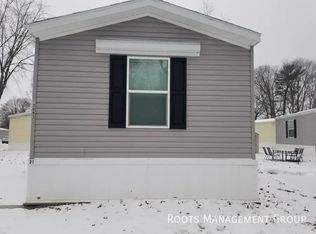
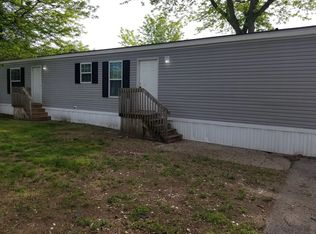
    Welcome to Riverside Crossing! Riverside Crossings is located on the north side of Montrose near the river and Montrose Orchards. This home has a serene up north feel due to its nice wooded lot. The home features approx. 1,300 sq. ft. with 3 bedrooms and 2 baths with 2 dedicated parking spots. It has a large enclosed porch with a workshop. In addition to the workshop, there is a large, 16x10 shed with ramp, shelving, mandoor, 2 windows, and the push mower can stay. Throughout the home you notice the laminate flooring, updated wallpaper and paint in the living room, dining room, and bathroom. The main living area is open, spacious, and comfortable. Good sized bedrooms and large closets. The main bedroom has an ensuite bathroom. Appliances are negotiable. Shelving in the living room behind the front door, small coffee tables, TV stand, roll top desk, and swing out front can stay. One of the unique features of this home is that there is a quaint wooded path on the side of the home leading to the back patio area, shed, and a few garden beds. The lot is more spacious than most in the community as well, and the community features a newer playground. New residents do need to apply with Riverside Crossing. Showings begin 9/23/24. Come fall in love with this home and make it your own today!

    Zillow last checked:

    Listing updated:

    Listed by:

    Sarah Green 248-297-5551,

    The Brokerage Real Estate Enthusiasts,

    Josselyn Gross 248-924-4110,

    RE/MAX Platinum-Fenton

    Bought with:

    Sarah Green, 6502401727

    The Brokerage Real Estate Enthusiasts

    Josselyn Gross, 6501392801

    RE/MAX Platinum-Fenton

    Source: Realcomp II,MLS#: 20240070158MLS Logo

    Facts & features

    Interior

    Bedrooms & bathrooms
    • Bedrooms: 3
    • Bathrooms: 2
    • Full bathrooms: 2
    Bedroom
    • Level: Entry
    • Area: 88
    • Dimensions: 8 x 11
    Bedroom
    • Level: Entry
    • Area: 143
    • Dimensions: 13 x 11
    Bedroom
    • Level: Entry
    • Area: 132
    • Dimensions: 11 x 12
    Other
    • Level: Entry
    Other
    • Level: Entry
    Other
    • Level: Entry
    • Area: 72
    • Dimensions: 8 x 9
    Dining room
    • Level: Entry
    • Area: 182
    • Dimensions: 13 x 14
    Kitchen
    • Level: Entry
    • Area: 150
    • Dimensions: 15 x 10
    Living room
    • Level: Entry
    • Area: 266
    • Dimensions: 19 x 14
    Heating
    • Forced Air, Natural Gas
    Cooling
    • Central Air
    Appliances
    • Laundry: Electric Dryer Hookup
    Features
    • Has basement: No
    • Has fireplace: No
    Interior area
    • Total interior livable area: 1,300 sqft
    • Finished area above ground: 1,300

    Property

    Parking
    • Parking features: Assigned 2 Spaces, No Garage
    Features
    • Levels: One
    • Stories: 1
    • Entry location: GroundLevelwSteps
    • Patio & porch: Breezeway, Covered, Deck, Enclosed, Patio, Porch
    • Exterior features: Awnings, Basketball Court
    • Pool features: None
    • Fencing: Fenced
    Lot
    • Size: 4,356 Square Feet
    • Dimensions: 10 x 10
    Details
    • Additional structures: Sheds
    • Parcel number: 1309400025
    • Special conditions: Short Sale No,Standard

    Construction

    Type & style
    • Home type: MobileManufactured
    • Architectural style: Manufacturedwo Land
    • Property subtype: Manufactured Home
    Materials
    • Aluminum Siding
    • Foundation: Pillar Post Pier
    • Roof: Asphalt
    Condition
    • New construction: No
    • Year built: 1973

    Utilities & green energy

    • Sewer: Public Sewer
    • Water: Public

    Community & HOA

    HOA
    • Has HOA: Yes
    • HOA fee: $540 monthly
    • HOA phone: 810-350-2210
    Location
    • Region: Montrose

    Financial & listing details

    • Price per square foot: $15/sqft
    • Annual tax amount: $2
    • Date on market: 9/23/2024
    • Cumulative days on market: 40 days
    • Listing agreement: Exclusive Right To Sell
    • Listing terms: Cash
    • Exclusions: Exclusion(s) Exist

    Price history

    DateEventPrice
    10/23/2024Sold$19,000-11.6%$15/sqft
    Source: Realcomp II #20240070158 Report a problem
    9/23/2024Listed for sale$21,500$17/sqft
    Source: Realcomp II #20240070158 Report a problem

    Public tax history

    Tax history is unavailable.

    Neighborhood: 48457

    Nearby schools

    GreatSchools rating
    Get a cash offer in 3 minutes
    Find out how much your home could sell for in as little as 3 minutes with a no-obligation cash offer.
    Estimated market value
    $26,100
    Get a cash offer in 3 minutes
    Find out how much your home could sell for in as little as 3 minutes with a no-obligation cash offer.
    Estimated market value
    $26,100