**Open House Saturday June 20, 10:00am - 1:00 pm & 3-5 pm** This beautifully designed 5 bedroom, 4.5 bathroom colonial is located in the highly sought-after Utica School District. As you step inside, you're greeted by gleaming hardwood floors throughout the first floor. The heart of the home is the gourmet kitchen, featuring a sleek quartz countertops and a spacious butler's pantry, perfect for all your culinary needs. Enjoy relaxing in the gorgeous and inviting living room featuring a cozy fireplace. The main floor offers a versatile bedroom with a full bathroom, ideal for guests or multi-generational living. Upstairs you'll find the convenience of a second floor laundry along with a spacious loft that can easily be used as a home office, study area, or entertainment space. The generously sized bedrooms are perfect for growing families, with the primary suite being a true retreat. It includes a stunning en-suite bathroom and a large walk-in closet. The basement has been expertly frames and drywalled, offering the perfect opportunity for the new owners to finish the bathroom and flooring to their taste. This home offers space, comfort and incredible potential-perfect for modern living.
Sold for $740,000
$740,000
13101 Valencia Dr, Shelby Township, MI 48315
5beds
4,424sqft
Single Family Residence
Built in 2022
0.33 Acres Lot
$740,400 Zestimate®
$167/sqft
$5,544 Estimated rent
Home value
$740,400
$703,000 - $777,000
$5,544/mo
Zestimate® history
Owner options
List your home for rent
$5,544/mo
Rent Zestimate®
Find your next renter with Zillow Rental Manager. Plus, with online applications, you can quickly screen prospective tenants – for free.
$5,544/mo
Rent Zestimate®
Refinance and save
$5,504/mo
Est. payment
Refinancing to a lower rate could help reduce your monthly payments and save thousands over the life of the loan.
$5,504/mo
Est. payment
Explore your selling options
Work with a Zillow partner agent
Leverage their expertise and Zillow's premium Showcase listings to get your home seen by more buyers.
Get startedList with your own agent
Get your home in front of millions of buyers by listing it on Zillow.
Learn how to do itSell it yourself
Take full control of how buyers see your home on Zillow by listing For Sale by Owner (FSBO).
List your homeWhat's special
Zillow last checked:
Listing updated:
Listed by:
Katie Juliano 810-300-2084,
Berkshire Hathaway HomeServices Kee Realty Clinton
Bought with:
Marisa Thomas, 6501419890
DOBI Real Estate
Source: Realcomp II,MLS#: 20261016207
Facts & features
Interior
Bedrooms & bathrooms
- Bedrooms: 5
- Bathrooms: 5
- Full bathrooms: 4
- 1/2 bathrooms: 1
Primary bedroom
- Level: Second
- Area: 238
- Dimensions: 14 X 17
Bedroom
- Level: Entry
- Area: 121
- Dimensions: 11 X 11
Bedroom
- Level: Second
- Area: 121
- Dimensions: 11 X 11
Bedroom
- Level: Second
- Area: 168
- Dimensions: 12 X 14
Bedroom
- Level: Second
- Area: 132
- Dimensions: 11 X 12
Primary bathroom
- Level: Second
- Area: 168
- Dimensions: 12 X 14
Other
- Level: Second
- Area: 72
- Dimensions: 8 X 9
Other
- Level: Second
- Area: 63
- Dimensions: 7 X 9
Other
- Level: Entry
- Area: 63
- Dimensions: 7 X 9
Other
- Level: Entry
- Area: 25
- Dimensions: 5 X 5
Other
- Level: Entry
- Area: 120
- Dimensions: 10 X 12
Dining room
- Level: Entry
- Area: 156
- Dimensions: 12 X 13
Kitchen
- Level: Entry
- Area: 144
- Dimensions: 12 X 12
Laundry
- Level: Second
- Area: 80
- Dimensions: 8 X 10
Living room
- Level: Entry
- Area: 399
- Dimensions: 19 X 21
Loft
- Level: Second
- Area: 255
- Dimensions: 15 X 17
Heating
- Forced Air, Natural Gas
Cooling
- Ceiling Fans, Central Air
Appliances
- Included: Built In Gas Oven, Dishwasher, Disposal, Free Standing Refrigerator, Gas Cooktop, Microwave, Range Hood, Stainless Steel Appliances
Features
- Windows: Egress Windows
- Basement: Partial,Partially Finished
- Has fireplace: Yes
- Fireplace features: Gas
Interior area
- Total interior livable area: 4,424 sqft
- Finished area above ground: 3,424
- Finished area below ground: 1,000
Property
Parking
- Total spaces: 3
- Parking features: Three Car Garage, Attached, Direct Access, Garage Door Opener
- Garage spaces: 3
Features
- Levels: Two
- Stories: 2
- Entry location: GroundLevelwSteps
- Patio & porch: Covered, Porch
- Pool features: None
- Fencing: Fencing Allowed
Lot
- Size: 0.33 Acres
- Dimensions: 67 x 161 x 151 x 125
- Features: Sprinklers
Details
- Additional structures: Sheds
- Parcel number: 0726251054
- Special conditions: Short Sale No,Standard
Construction
Type & style
- Home type: SingleFamily
- Architectural style: Colonial
- Property subtype: Single Family Residence
Materials
- Brick, Vinyl Siding
- Foundation: Basement, Poured
- Roof: Asphalt
Condition
- New construction: No
- Year built: 2022
Utilities & green energy
- Sewer: Public Sewer
- Water: Public
Community & HOA
Community
- Features: Sidewalks
- Security: Carbon Monoxide Detectors, Smoke Detectors
- Subdivision: VALENCIA
HOA
- Has HOA: Yes
- Services included: Other, Snow Removal
- HOA fee: $650 annually
Location
- Region: Shelby Township
Financial & listing details
- Price per square foot: $167/sqft
- Tax assessed value: $344,300
- Annual tax amount: $10,567
- Date on market: 4/11/2026
- Cumulative days on market: 69 days
- Listing agreement: Exclusive Right To Sell
- Listing terms: Cash,Conventional
Price history
| Date | Event | Price |
|---|---|---|
| 7/17/2026 | Sold | $740,000-1.3%$167/sqft |
Source:  Realcomp II #20261016207 Report a problem Realcomp II #20261016207 Report a problem | ||
| 7/9/2026 | Pending sale | $749,900$170/sqft |
Source: Realcomp II #20261016207 Report a problem | ||
| 6/30/2026 | Price change | $749,900-1.3%$170/sqft |
Source: Realcomp II #20261016207 Report a problem | ||
| 6/17/2026 | Listed for sale | $760,000$172/sqft |
Source: Realcomp II #20261016207 Report a problem | ||
| 6/6/2026 | Pending sale | $760,000$172/sqft |
Source: Realcomp II #20261016207 Report a problem | ||
| 6/1/2026 | Price change | $760,000-1.9%$172/sqft |
Source: Realcomp II #20261016207 Report a problem | ||
| 4/20/2026 | Price change | $775,000-3%$175/sqft |
Source: Realcomp II #20261016207 Report a problem | ||
| 4/11/2026 | Listed for sale | $799,000+21.2%$181/sqft |
Source: Realcomp II #20261016207 Report a problem | ||
| 11/16/2022 | Sold | $659,000-3.1%$149/sqft |
Source: Realcomp II #2220018601 Report a problem | ||
| 11/4/2022 | Pending sale | $679,900$154/sqft |
Source: Realcomp II #2220018601 Report a problem | ||
| 9/8/2022 | Price change | $679,900-6.9%$154/sqft |
Source: Realcomp II #2220018601 Report a problem | ||
| 6/28/2022 | Price change | $729,900-2.6%$165/sqft |
Source: Realcomp II #2220018601 Report a problem | ||
| 4/29/2022 | Price change | $749,680+1.4%$169/sqft |
Source: Realcomp II #2220018601 Report a problem | ||
| 3/3/2022 | Listed for sale | $739,680$167/sqft |
Source:  M/I Homes Report a problem M/I Homes Report a problem | ||
Public tax history
| Year | Property taxes | Tax assessment |
|---|---|---|
| 2025 | $10,654 +2% | $344,300 -0.6% |
| 2024 | $10,447 +2578.8% | $346,300 +1.9% |
| 2023 | $390 +2.6% | $339,700 +461.5% |
| 2022 | $380 | $60,500 +9.4% |
| 2021 | -- | $55,300 +5.1% |
| 2020 | -- | $52,600 +16.1% |
| 2019 | -- | $45,300 |
Find assessor info on the county website
Neighborhood: 48315
Nearby homes
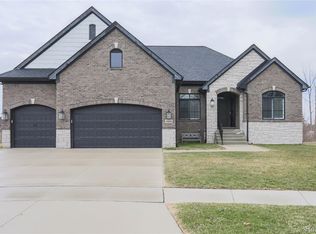
- $750,0003 bd3 ba2.3k sqft13033 Cathedral Ct, Shelby Township, MI 48315Sold
- $599,300-- bd-- ba-- sqftSchoenherr Rd, Shelby township, MI 48315Off Market
- $780,3003 bd3 ba2.4k sqft48264 La Lona, Shelby Twp, MI 48315Off Market
- $849,0004 bd5 ba4.9k sqft48131 Amber Lane Dr, Shelby Township, MI 48315Sold
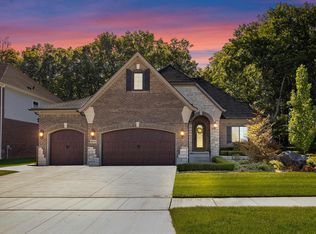
- $745,2003 bd3 ba2.4k sqft13453 Valencia Dr, Shelby Township, MI 48315Off Market
- $731,800-- bd-- ba-- sqft48296 La Lona Dr, Shelby Township, MI 48315Off Market
- $784,4003 bd3 ba2.9k sqft12955 Woodsboro Way, Shelby Township, MI 48315Off Market
- $659,500-- bd-- ba-- sqft13421 Valencia Dr, Shelby Township, MI 48315Off Market
Nearby schools
GreatSchools rating
- 6/10Jack Harvey Elementary SchoolGrades: PK-6Distance: 3.4 mi
- 7/10Shelby Junior High SchoolGrades: 7-9Distance: 2.3 mi
- 9/10Utica High SchoolGrades: 9-12Distance: 2.3 mi
Get a cash offer in 3 minutes
Find out how much your home could sell for in as little as 3 minutes with a no-obligation cash offer.
Estimated market value
$740,400
Get a cash offer in 3 minutes
Find out how much your home could sell for in as little as 3 minutes with a no-obligation cash offer.
Estimated market value
$740,400
- Michigan
- Macomb County
- Shelby Township
- 48315
- 13101 Valencia Dr
Nearby cities
Nearby zip codes
Other Shelby Township Topics
