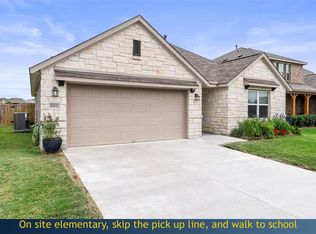
Welcome home to a beautifully designed Ashton Woods home that perfectly balances thoughtful design and everyday comfort. If you're considering newer construction, one of the biggest mistakes buyers can make is assuming every builder in a neighborhood delivers the same quality. Ashton Woods has earned a reputation as one of the premier builders in the area and this home has been thoughtfully updated beyond the original finishes. This home showcases one of the largest and most functional floor plans in the neighborhood, offering generous living spaces, spacious bedrooms, and a layout that truly works for both everyday living and entertaining. Flooded with natural light throughout the day, the soaring vaulted ceilings and open-concept design create an inviting, airy atmosphere. The living room flows seamlessly into the kitchen and dining areas, making it the heart of the home for gatherings both large and small. Outside, you'll enjoy a large backyard which is increasingly difficult to find in newer neighborhoods. Designed with today's lifestyle in mind, this move-in-ready home offers all the benefits of new construction without the wait. Smart home technology, motorized shades, EV charging capabilities, and thoughtful upgrades provide convenience, beauty and comfort from day one. Beyond the home itself, Manor continues to be one of the fastest-growing communities just outside Austin. Residents enjoy a walkable neighborhood, a nearby lake, and convenient access to both Downtown Austin, the Airport and The Domain, making commutes to many of the region's largest employers simple while keeping shopping, dining, and entertainment close at hand. This home offers an exceptional combination of quality craftsmanship, modern technology, spacious design, and a location positioned for long term value. Come see it today!
Active
$450,000
13101 Zumpango Trce, Manor, TX 78653
5beds
2,836sqft
Single Family Residence
Built in 2022
8,568 Square Feet Lot
$-- Zestimate®
$159/sqft
$33/mo HOA
What's special
Nearby lakeLarge backyardGenerous living spacesSpacious bedroomsInviting airy atmosphereMotorized shadesSoaring vaulted ceilings
- 60 days
- 241
- 13
Zillow last checked:
Listing updated:
Listed by:
Nicole Marburger (512) 653-9999,
Compass RE Texas, LLC (512) 575-3644
Source: Unlock MLS,MLS#: 3172736
Facts & features
Interior
Bedrooms & bathrooms
- Bedrooms: 5
- Bathrooms: 4
- Full bathrooms: 3
- 1/2 bathrooms: 1
- Main level bedrooms: 1
Primary bedroom
- Features: Ceiling Fan(s), Full Bath, High Ceilings, Recessed Lighting
- Level: Main
Primary bedroom
- Features: Full Bath
- Level: Second
Bedroom
- Features: Walk-In Closet(s)
- Level: Second
Bedroom
- Level: Second
Bedroom
- Level: Second
Primary bathroom
- Features: Double Vanity, Soaking Tub, Walk-In Closet(s), Walk-in Shower
- Level: Main
Bathroom
- Features: Full Bath
- Level: Second
Bathroom
- Features: Full Bath
- Level: Second
Bathroom
- Features: Half Bath
- Level: Main
Dining room
- Level: Main
Dining room
- Features: Kitchn - Breakfast Area
- Level: Main
Family room
- Level: Main
Game room
- Level: Second
Kitchen
- Level: Main
Laundry
- Level: Main
Office
- Level: Main
Heating
- Central, Natural Gas
Cooling
- Central Air, ENERGY STAR Qualified Equipment
Appliances
- Included: Built-In Oven(s), Dishwasher, Disposal, ENERGY STAR Qualified Appliances, Exhaust Fan, Gas Cooktop, Microwave, Self Cleaning Oven, Stainless Steel Appliance(s), Gas Water Heater
Features
- 2 Primary Suites, Ceiling Fan(s), High Ceilings, Vaulted Ceiling(s), Granite Counters, Quartz Counters, Double Vanity, Electric Dryer Hookup, Entrance Foyer, Interior Steps, Kitchen Island, Open Floorplan, Pantry, Primary Bedroom on Main, Recessed Lighting, Study/Home Office, Walk-In Closet(s)
- Flooring: Carpet, Tile, Vinyl
- Windows: None
- Fireplace features: None
Interior area
- Total interior livable area: 2,836 sqft
Property
Parking
- Total spaces: 2
- Parking features: Attached, Door-Single, Garage, Garage Door Opener, Garage Faces Front
- Attached garage spaces: 2
Accessibility
- Accessibility features: None
Features
- Levels: Two
- Stories: 2
- Patio & porch: Covered, Patio
- Exterior features: Gutters Full, Pest Tubes in Walls
- Pool features: None
- Spa features: None
- Fencing: Back Yard, Fenced, Privacy, Wood
- Has view: Yes
- View description: Neighborhood
- Waterfront features: None
Lot
- Size: 8,568 Square Feet
- Features: Interior Lot, Level, Sprinkler - Automatic, Sprinkler - Back Yard, Sprinklers In Front
Details
- Additional structures: None
- Parcel number: 02336226090000
- Special conditions: Standard
Construction
Type & style
- Home type: SingleFamily
- Property subtype: Single Family Residence
Materials
- Foundation: Slab
- Roof: Composition, Shingle
Condition
- Resale
- New construction: No
- Year built: 2022
Details
- Builder name: Ashton Woods
Utilities & green energy
- Sewer: Public Sewer
- Water: Public
- Utilities for property: Electricity Connected, Natural Gas Connected, Sewer Connected, Water Connected
Community & HOA
Community
- Features: None
- Subdivision: Lagos
HOA
- Has HOA: Yes
- Services included: Common Area Maintenance
- HOA fee: $100 quarterly
- HOA name: Lagos
Location
- Region: Manor
Financial & listing details
- Price per square foot: $159/sqft
- Tax assessed value: $392,941
- Annual tax amount: $9,204
- Date on market: 8/6/2026
- Listing terms: Cash,Conventional,FHA,VA Loan
- Electric utility on property: Yes
Estimated market value
Not available
Estimated sales range
Not available
Not available
Price history
| Date | Event | Price |
|---|---|---|
| 8/6/2026 | Listed for sale | $450,000-11.8%$159/sqft |
Source:  Unlock MLS #3172736 Report a problem Unlock MLS #3172736 Report a problem | ||
| 6/16/2023 | Sold | -- |
Source: Agent Provided Report a problem | ||
| 4/11/2023 | Pending sale | $509,990$180/sqft |
Source: Unlock MLS #3871983 Report a problem | ||
| 2/13/2023 | Listed for sale | $509,990$180/sqft |
Source: Unlock MLS #3871983 Report a problem | ||
Public tax history
| Year | Property taxes | Tax assessment |
|---|---|---|
| 2025 | $9,204 -20% | $392,941 -17.8% |
| 2024 | $11,505 +520.5% | $478,167 +1493.9% |
| 2023 | $1,854 -5.1% | $30,000 +25% |
| 2022 | $1,954 | $24,000 |
Find assessor info on the county website
Monthly payment
Est. payment
Payment breakdown
Explore the cost of this home by adjusting the details. Changes won't be saved.Climate risks
Neighborhood: 78653
Nearby schools
Schools provided by the listing agent
- Elementary: Lagos
- Middle: Manor (Manor ISD)
- High: Manor
- District: Manor ISD
Source: Unlock MLS. This data may not be complete. We recommend contacting the local school district to confirm school assignments for this home.
Similar homes
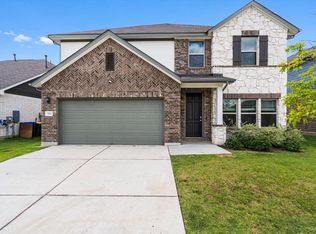
- $440,0004 bd4 ba2.6k sqft16825 Edwin Reinhardt Dr, Manor, TX 78653Active

 MLS ID #1237485, Jeff Miller, CB&A, Realtors. Unlock MLS
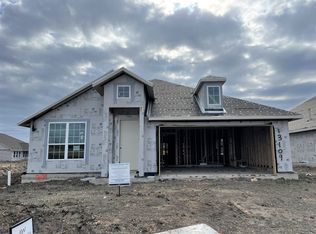
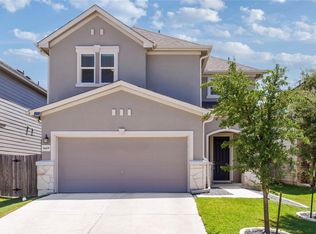
 - $425,0005 bd3 ba2.5k sqft14405 James Buchanan St, Manor, TX 78653Active
 MLS ID #6752068, Kimberly Schieferstein, eXp Realty, LLC. Unlock MLS
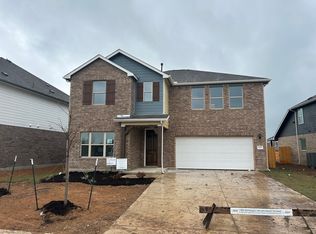
 - $419,9003 bd2 ba1.7k sqft1012 S San Marcos St, Manor, TX 78653Active
 MLS ID #9934296, Michelle Adams, AIR Property Group. Unlock MLS
 - $398,0004 bd4 ba2.4k sqft16536 Summery St, Manor, TX 78653Active
 MLS ID #8645152, Kim Loeffler, Christies Intl Real Estate Lone Star. Unlock MLS
 - $380,0004 bd3 ba2.3k sqft14313 Sage Blossom Dr, Manor, TX 78653ActiveMLS ID #3510215, Nathalia Gulotta, All City Real Estate Ltd. Co. Unlock MLS
- $493,0004 bd3 ba2.7k sqft14404 Kira Ln, Manor, TX 78653ActiveMLS ID #5513651, Kaitlin McWhorter, CB&A, Realtors. Unlock MLS
- $544,9004 bd3 ba2.3k sqft14521 Kira Ln, Manor, TX 78653ActiveMLS ID #4496658, Daniel Wilson, New Home Now. Unlock MLS
- $355,0004 bd3 ba2.3k sqft13300 Betty Ford St, Manor, TX 78653ActiveMLS ID #9995769, Kapila Zielinski, Coldwell Banker Realty. Unlock MLS
- $430,0003 bd3 ba2.7k sqft12600 Karasu Dr, Manor, TX 78653ActiveMLS ID #3272282, Grant von Burkhart, Compass RE Texas, LLC. Unlock MLS
- $350,0004 bd3 ba2.3k sqft19924 Ann Richards Ave, Manor, TX 78653ActiveMLS ID #6699986, Miles McHale, JBGoodwin REALTORS WC. Unlock MLS
- $339,9004 bd2 ba2k sqft11512 Shadow Creek Dr, Manor, TX 78653ActiveMLS ID #7332194, Justyn LeFebvre, Christies Intl Real Estate Lone Star. Unlock MLS
- $385,0003 bd2 ba2.1k sqft10409 Choctaw Print Way, Manor, TX 78653ActiveMLS ID #6585838, Kaylan Brodnax, Live Texan Realty. Unlock MLS
- $315,0004 bd3 ba2.1k sqft15000 Bajada Rd, Manor, TX 78653ActiveMLS ID #1882930, Akilah Wright, Realty Texas LLC. Unlock MLS
- $450,0004 bd4 ba2.5k sqft8806 Bestride Bnd, Austin, TX 78744ActiveMLS ID #7620580, Cherie Smith, Keller Williams Realty. Unlock MLS
- $449,9005 bd4 ba2.9k sqft3101 Fresh Spring Rd, Pflugerville, TX 78660ActiveMLS ID #7525930, Susan Patterson, Compass RE Texas, LLC. Unlock MLS
- $409,9004 bd3 ba2.1k sqft5915 Principale Dr, Pflugerville, TX 78660ActiveMLS ID #5558402, Nicole Nichols, Magnolia Realty Round Rock. Unlock MLS
- $469,0004 bd4 ba3.1k sqft311 Bear Oak St, Hutto, TX 78634ActiveMLS ID #5227592, Chris Watters, Watters International Realty. Unlock MLS
- $469,0004 bd3 ba3.1k sqft3304 Mendips Ln, Pflugerville, TX 78660ActiveMLS ID #1163127, Philip Myers, Bramlett Partners. Unlock MLS
- $450,0004 bd2 ba2.4k sqft800 Portchester Castle Path, Pflugerville, TX 78660ActiveMLS ID #1991598, Erika Levack, Christies Intl Real Estate Lone Star. Unlock MLS
- $399,9904 bd3 ba2.3k sqft13901 Macquarie Dr, Pflugerville, TX 78660ActiveMLS ID #6590160, Helen Edwards, Coldwell Banker Apex. Unlock MLS
