Wow! 5% mortgage rate* AND unbelievable expansive, uninterrupted lake views from the south-facing rear of this former model home which is packed with upgrades. Very quiet, private outlook – neighbors to one side only. Mediterranean style architecture with tile roof and paver driveway. The leaded light front door opens into a foyer to reveal a well-appointed home with immediate views of the pool and lake to the rear. Flexible, well-planned space in this Stanford floor plan makes this home easy to adapt to your personal needs. Family room enjoys full lake views and direct access to an office/bedroom 4 which provides work-from-home space for two with custom fitted desks and shelving. Huge kitchen with center island and built-in window seat for the breakfast nook. THREE FULL BATHS. Guest bedroom with ensuite bath to the front of the home. Bedrooms 3 and 4 share a full bathroom with dual vanities. The spacious master bedroom looks out onto the lake and has a luxurious bathroom. Lots of architectural details including coffered ceiling, crown molding, wood panel accents and trim, built-in headboards, plantation shutters and more. New A/C in 2020.Outside you will find a generously proportioned paved deck with heated pool and spa. Amazing views of the park and lake, and you will enjoy spectacular sunsets too. Laundry room and spacious 3-car garage complete this executive home. Furniture available. Bridgewater is a gated, maintenance-free community with its own playground. Adjacent to Lakewood Ranch Preparatory Academy, and a short drive to Out-of-Door Academy. HOA fees are great value as they cover yard maintenance, irrigation system and water, and mulch twice a year. Located within the award-winning master-planned community of Lakewood Ranch and just minutes from shopping, dining, A-rated schools and all “The Ranch” has to offer. * Financed buyers will benefit from subsidized interest rates in first two years of mortgage.
Sold for $827,000
$827,000
13102 BRIDGEPORT CROSSING, LAKEWOOD RANCH, FL 34211
4beds
2,287sqft
Single Family Residence
Built in 2013
10,258 Square Feet Lot
$767,300 Zestimate®
$362/sqft
$5,471 Estimated rent
Home value
$767,300
$721,000 - $813,000
$5,471/mo
Zestimate® history
Owner options
List your home for rent
$5,471/mo
Rent Zestimate®
Find your next renter with Zillow Rental Manager. Plus, with online applications, you can quickly screen prospective tenants – for free.
$5,471/mo
Rent Zestimate®
Refinance and save
$5,830/mo
Est. payment
Refinancing to a lower rate could help reduce your monthly payments and save thousands over the life of the loan.
$5,830/mo
Est. payment
Explore your selling options
Work with a Zillow partner agent
Leverage their expertise and Zillow's premium Showcase listings to get your home seen by more buyers.
Get startedList with your own agent
Get your home in front of millions of buyers by listing it on Zillow.
Learn how to do itSell it yourself
Take full control of how buyers see your home on Zillow by listing For Sale by Owner (FSBO).
List your homeWhat's special
Zillow last checked:
Listing updated:
Listed by:
Carla Rayman Kidd, PL 941-724-0519,
COLDWELL BANKER REALTY 941-388-3966,
Patricia Tan 941-504-9232,
COLDWELL BANKER REALTY
Bought with:
Patricia Tan, 3096431
COLDWELL BANKER REALTY
Source: Stellar MLS,MLS#: A4582751 Originating MLS: Sarasota - Manatee
Originating MLS: Sarasota - Manatee
Facts & features
Interior
Bedrooms & bathrooms
- Bedrooms: 4
- Bathrooms: 3
- Full bathrooms: 3
Primary bedroom
- Level: First
- Dimensions: 14x14
Dining room
- Level: First
- Dimensions: 12x12
Great room
- Level: First
- Dimensions: 17x16
Kitchen
- Level: First
- Dimensions: 18x18
Heating
- Central
Cooling
- Central Air
Appliances
- Included: Dishwasher, Disposal, Dryer, Gas Water Heater, Microwave, Range, Refrigerator, Washer
Features
- Built-in Features, Ceiling Fan(s), Coffered Ceiling(s), Crown Molding, Eating Space In Kitchen, High Ceilings, Solid Wood Cabinets, Split Bedroom, Stone Counters, Thermostat
- Flooring: Carpet, Ceramic Tile
- Doors: Sliding Doors
- Windows: Window Treatments, Hurricane Shutters
- Has fireplace: No
Interior area
- Total structure area: 3,059
- Total interior livable area: 2,287 sqft
Property
Parking
- Total spaces: 3
- Parking features: Garage Door Opener, Off Street
- Attached garage spaces: 3
- Details: Garage Dimensions: 28x20
Features
- Levels: One
- Stories: 1
- Patio & porch: Covered, Enclosed, Rear Porch, Screened
- Exterior features: Irrigation System, Lighting, Rain Gutters
- Has private pool: Yes
- Pool features: Child Safety Fence, Deck, Gunite, Heated, In Ground, Screen Enclosure
- Has spa: Yes
- Spa features: Heated, In Ground
- Has view: Yes
- View description: Water, Lake
- Has water view: Yes
- Water view: Water,Lake
Lot
- Size: 10,258 Square Feet
Details
- Parcel number: 579920959
- Zoning: PDMU/A
- Special conditions: None
Construction
Type & style
- Home type: SingleFamily
- Architectural style: Mediterranean
- Property subtype: Single Family Residence
Materials
- Block, Stucco
- Foundation: Slab
- Roof: Tile
Condition
- New construction: No
- Year built: 2013
Utilities & green energy
- Sewer: Public Sewer
- Water: Public
- Utilities for property: BB/HS Internet Available, Cable Available, Electricity Connected, Natural Gas Connected, Public, Sewer Connected, Sprinkler Recycled, Water Connected
Community & HOA
Community
- Features: Deed Restrictions
- Pet fee: $0 monthly
- Subdivision: BRIDGEWATER PH I AT LAKEWOOD RANCH
HOA
- Has HOA: Yes
- HOA fee: $333 monthly
- HOA name: Icon Management
- HOA phone: 941-747-7261
Location
- Region: Bradenton
Financial & listing details
- Price per square foot: $362/sqft
- Tax assessed value: $669,238
- Annual tax amount: $6,867
- Date on market: 9/16/2023
- Cumulative days on market: 116 days
- Listing terms: Cash,Conventional,VA Loan
- Ownership: Fee Simple
- Total actual rent: 0
- Electric utility on property: Yes
- Road surface type: Paved
Price history
| Date | Event | Price |
|---|---|---|
| 3/19/2024 | Listing removed | -- |
Source: Zillow Rentals Report a problem | ||
| 2/26/2024 | Listed for rent | $4,500$2/sqft |
Source: Zillow Rentals Report a problem | ||
| 2/23/2024 | Sold | $827,000-5.9%$362/sqft |
Source:  Stellar MLS #A4582751 Report a problem Stellar MLS #A4582751 Report a problem | ||
| 1/24/2024 | Pending sale | $879,000$384/sqft |
Source: Stellar MLS #A4582751 Report a problem | ||
| 11/19/2023 | Price change | $879,000-2.2%$384/sqft |
Source: Stellar MLS #A4582751 Report a problem | ||
| 10/10/2023 | Listed for sale | $899,000$393/sqft |
Source: Stellar MLS #A4582751 Report a problem | ||
| 9/27/2023 | Listing removed | -- |
Source: Stellar MLS #A4582751 Report a problem | ||
| 9/16/2023 | Listed for sale | $899,000$393/sqft |
Source: Stellar MLS #A4582751 Report a problem | ||
| 10/7/2022 | Listing removed | -- |
Source: Stellar MLS #A4541348 Report a problem | ||
| 10/5/2022 | Listing removed | -- |
Source: Zillow Rental Network_1 Report a problem | ||
| 9/22/2022 | Listed for rent | $4,500+25%$2/sqft |
Source: Zillow Rental Network_1 #A4548570 Report a problem | ||
| 8/19/2022 | Price change | $899,000-18.3%$393/sqft |
Source: Stellar MLS #A4541348 Report a problem | ||
| 8/9/2022 | Price change | $1,100,000-8.3%$481/sqft |
Source: Stellar MLS #A4541348 Report a problem | ||
| 7/7/2022 | Listed for sale | $1,200,000+158.5%$525/sqft |
Source: Stellar MLS #A4541348 Report a problem | ||
| 11/7/2020 | Listing removed | $3,600$2/sqft |
Source: COLDWELL BANKER REALTY #A4482364 Report a problem | ||
| 10/30/2020 | Listed for rent | $3,600$2/sqft |
Source: COLDWELL BANKER REALTY #A4482364 Report a problem | ||
| 3/9/2016 | Sold | $464,300$203/sqft |
Source: Public Record Report a problem | ||
Public tax history
| Year | Property taxes | Tax assessment |
|---|---|---|
| 2025 | $11,694 +19.6% | $669,238 +40.8% |
| 2024 | $9,774 +1.5% | $475,143 +10% |
| 2023 | $9,627 +9.6% | $431,948 +10% |
| 2022 | $8,785 +13% | $392,680 +10% |
| 2021 | $7,775 +7.1% | $356,982 +5.6% |
| 2020 | $7,257 -14.7% | $338,014 -5.2% |
| 2019 | $8,511 | $356,547 +1.2% |
| 2018 | $8,511 +0.4% | $352,210 +2.8% |
| 2017 | $8,479 +10.8% | $342,451 +1.9% |
| 2016 | $7,652 | $335,929 +6.6% |
| 2015 | $7,652 | $315,096 +10.9% |
| 2014 | -- | $284,238 |
Find assessor info on the county website
Neighborhood: 34211
Nearby homes
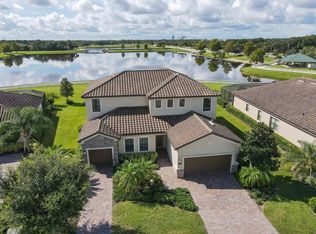
- $889,3006 bd5 ba3.8k sqft13106 Bridgeport Xing, Bradenton, FL 34211Off Market
- $897,9003 bd3 ba3.1k sqft13110 Bridgeport Xing, Bradenton, FL 34211Off Market
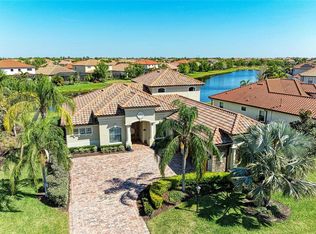
- $725,0004 bd4 ba3.1k sqft13107 Bridgeport Xing, Bradenton, FL 34211Sold
- $1,082,2005 bd4 ba3.9k sqft13112 Bridgeport Xing, Bradenton, FL 34211Off Market
- $614,7003 bd2 ba2.4k sqft13111 Bridgeport Xing, Bradenton, FL 34211Off Market
- $899,1006 bd5 ba3.8k sqft5636 Goodpasture Gln, Bradenton, FL 34211Off Market
- $684,0004 bd2 ba2.2k sqft5632 Goodpasture Gln, Bradenton, FL 34211Sold
- $765,0003 bd3 ba2.3k sqft13114 Bridgeport Xing, Bradenton, FL 34211Off Market
Nearby schools
GreatSchools rating
- 8/10B.D. Gullett Elementary SchoolGrades: PK-5Distance: 1.7 mi
- 8/10Dr Mona Jain Middle SchoolGrades: 6-8Distance: 1.6 mi
- 6/10Lakewood Ranch High SchoolGrades: PK,9-12Distance: 1.8 mi
Schools provided by the listing agent
- Elementary: Gullett Elementary
- Middle: Dr Mona Jain Middle
- High: Lakewood Ranch High
Source: Stellar MLS. This data may not be complete. We recommend contacting the local school district to confirm school assignments for this home.
Get a cash offer in 3 minutes
Find out how much your home could sell for in as little as 3 minutes with a no-obligation cash offer.
Estimated market value
$767,300
Get a cash offer in 3 minutes
Find out how much your home could sell for in as little as 3 minutes with a no-obligation cash offer.
Estimated market value
$767,300
- Florida
- Manatee County
- Lakewood Ranch
- 34211
- 13102 BRIDGEPORT CROSSING
Nearby cities
Nearby neighborhoods
Nearby zip codes
Other Lakewood Ranch Topics
