Skip main navigation
Sold for $435,000
  • $435,000

    13102 CARROLLWOOD CREEK DRIVE, TAMPA, FL 33624

    3beds
    1,364sqft
    Single Family Residence
    Built in 2000
    4,800 Square Feet Lot
    $435,300 Zestimate®
    $319/sqft
    $2,401 Estimated rent

    Home value

    $435,300

    $405,000 - $470,000

    $2,401/mo

    Zestimate® history
    Loading
    Loading...

    Owner options

    List your home for rent

    $2,401/mo

    Rent Zestimate®

    Find your next renter with Zillow Rental Manager. Plus, with online applications, you can quickly screen prospective tenants – for free.

    Learn more

    $2,401/mo

    Rent Zestimate®

    Refinance and save

    $3,052/mo

    Est. payment

    Refinancing to a lower rate could help reduce your monthly payments and save thousands over the life of the loan.

    See today's rates

    $3,052/mo

    Est. payment

    Explore your selling options

    Work with a Zillow partner agent

    Leverage their expertise and Zillow's premium Showcase listings to get your home seen by more buyers.

    Get started

    List with your own agent

    Get your home in front of millions of buyers by listing it on Zillow.

    Learn how to do it

    Sell it yourself

    Take full control of how buyers see your home on Zillow by listing For Sale by Owner (FSBO).

    List your home

    What's special

    Hot tubBreakfast barBright and inviting atmosphereLg washer and dryerSolar lightingStainless steel appliancesLarge walk-in pantry
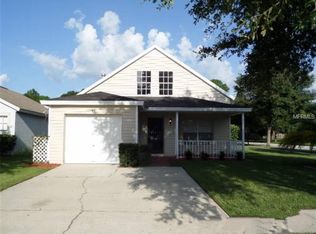
    Located in the desirable Carrollwood Creek community, this well-maintained home offers a private, resort-style setting with thoughtful upgrades throughout. The property features a fully fenced low-maintenance backyard with no grass to maintain—complete with solar lighting, and a secluded “secret garden”. The outdoor living space is ideal for entertaining, featuring a pool, hot tub, and a covered porch with mounted flat-screen TV. Inside, the home offers a spacious open living area with mounted flat-screen TV, flowing seamlessly into the kitchen and dining space. The kitchen features white cabinetry and countertops, stainless steel appliances, a gas range with convection oven, breakfast bar, and a large walk-in pantry conveniently located beneath the stairs. Both the kitchen and dining area overlook the pool and open to the backyard through French doors, creating a bright and inviting atmosphere. The primary suite is located on the first floor, offering tranquil pool views, a walk-in closet, and an en-suite bath with a large garden tub. New luxury vinyl flooring runs throughout the home, and the stairwell is enhanced with motion-activated lighting. Upstairs includes two additional bedrooms and a full bathroom. One bedroom offers a walk-in closet, while the oversized secondary bedroom features two closets & could be divided into two rooms, making this a four bedroom home! Additional highlights include an oversized two-car garage with abundant storage cabinets and workspace, second refrigerator, LG washer and dryer, and a security system with exterior cameras and video doorbell. The home is serviced by piped-in natural gas, supplying the water heater, heater and range—eliminating the need for propane tanks and offering long-term energy savings. This home combines comfort, privacy, and low-maintenance living in a sought-after Carrollwood location. Close to dining, shopping, Tampa International Airport & the Gulf Beaches. Call for your private showing today!

    Zillow last checked:

    Listing updated:

    Listed by:

    Victoria Wassmer 813-545-2261,

    ROE REALTY 727-595-7295

    Bought with:

    Nick Sorrentino, 0707931

    BRIGHT REALTY

    Source: Stellar MLS,MLS#: TB8472980MLS LogoOriginating MLS: Suncoast Tampa

    Facts & features

    Interior

    Bedrooms & bathrooms
    • Bedrooms: 3
    • Bathrooms: 2
    • Full bathrooms: 2
    Primary bedroom
    • Features: Ceiling Fan(s), Walk-In Closet(s)
    • Level: First
    Primary bathroom
    • Features: Garden Bath, Tub With Shower
    • Level: First
    Kitchen
    • Features: Breakfast Bar, Pantry, Walk-In Closet(s)
    • Level: First
    Living room
    • Features: Ceiling Fan(s)
    • Level: First
    Heating
    • Natural Gas
    Cooling
    • Central Air
    Appliances
    • Included: Convection Oven, Dishwasher, Disposal, Dryer, Electric Water Heater, Gas Water Heater, Microwave, Range, Washer
    • Laundry: In Garage
    Features
    • Ceiling Fan(s), Chair Rail, Eating Space In Kitchen, Primary Bedroom Main Floor, Solid Wood Cabinets, Thermostat, Walk-In Closet(s)
    • Flooring: Ceramic Tile, Luxury Vinyl
    • Doors: Outdoor Shower
    • Windows: Blinds, Shades, Window Treatments
    • Has fireplace: No
    Interior area
    • Total structure area: 2,058
    • Total interior livable area: 1,364 sqft

    Property

    Parking
    • Total spaces: 2
    • Parking features: Driveway, Garage Door Opener, Oversized, Workshop in Garage
    • Attached garage spaces: 2
    • Has uncovered spaces: Yes
    Features
    • Levels: Two
    • Stories: 2
    • Patio & porch: Covered, Deck, Front Porch, Patio, Porch, Rear Porch
    • Exterior features: Irrigation System, Lighting, Outdoor Shower, Permeable Paving, Private Mailbox, Private Yard, Rain Gutters, Sidewalk
    • Has private pool: Yes
    • Pool features: Above Ground, Deck, In Ground, Vinyl
    • Has spa: Yes
    • Spa features: Above Ground, Heated
    • Fencing: Vinyl
    Lot
    • Size: 4,800 Square Feet
    • Dimensions: 50 x 96
    • Features: Corner Lot, In County, Landscaped, Near Golf Course, Above Flood Plain
    • Residential vegetation: Trees/Landscaped
    Details
    • Parcel number: U0828180Y8B0000000016.0
    • Zoning: PD
    • Special conditions: None

    Construction

    Type & style
    • Home type: SingleFamily
    • Architectural style: Traditional
    • Property subtype: Single Family Residence
    Materials
    • Block, Wood Frame
    • Foundation: Slab
    • Roof: Shingle
    Condition
    • New construction: No
    • Year built: 2000

    Utilities & green energy

    • Sewer: Public Sewer
    • Water: Public
    • Utilities for property: BB/HS Internet Available, Cable Available, Electricity Connected, Natural Gas Connected, Public, Sewer Connected, Sprinkler Meter, Street Lights, Underground Utilities, Water Connected

    Community & HOA

    Community
    • Features: Sidewalks
    • Security: Closed Circuit Camera(s), Security Lights, Security System, Security System Owned, Smoke Detector(s)
    • Pet fee: $0 monthly
    • Subdivision: CARROLLWOOD CREEK
    HOA
    • Has HOA: Yes
    • HOA fee: $19 monthly
    • HOA name: Carrollwood Creek HOA
    Location
    • Region: Tampa

    Financial & listing details

    • Price per square foot: $319/sqft
    • Tax assessed value: $281,108
    • Annual tax amount: $2,013
    • Date on market: 2/6/2026
    • Cumulative days on market: 30 days
    • Listing terms: Cash,Conventional,FHA,VA Loan
    • Ownership: Fee Simple
    • Total actual rent: 0
    • Electric utility on property: Yes
    • Road surface type: Asphalt, Paved

    Price history

    DateEventPrice
    4/21/2026Sold$435,000-2.2%$319/sqft
    Source: Stellar MLS #TB8472980 Report a problem
    3/30/2026Pending sale$445,000$326/sqft
    Source: Stellar MLS #TB8472980 Report a problem
    3/13/2026Price change$445,000-1%$326/sqft
    Source: Stellar MLS #TB8472980 Report a problem
    2/20/2026Pending sale$449,500$330/sqft
    Source: Stellar MLS #TB8472980 Report a problem
    2/7/2026Listed for sale$449,500+216.5%$330/sqft
    Source: Stellar MLS #TB8472980 Report a problem
    8/6/2002Sold$142,000+10.6%$104/sqft
    Source: Public Record Report a problem
    7/18/2000Sold$128,400+481%$94/sqft
    Source: Public Record Report a problem
    3/13/2000Sold$22,100$16/sqft
    Source: Public Record Report a problem

    Public tax history

    YearProperty taxesTax assessment
    2025$2,176 +8.1%$122,730 +2.9%
    2024$2,013 +5%$119,271 +3%
    2023$1,916 +7.6%$115,797 +3%
    2022$1,781 +3.1%$112,424 +3%
    2021$1,727 +4.8%$109,150 +1.4%
    2020$1,648 -12%$107,643 +2.3%
    2019$1,874 $105,223 +1.9%
    2018$1,874 +0.9%$103,261 -28.9%
    2017$1,856 +1.6%$145,280 +46.7%
    2016$1,826 +2.5%$99,057 +0.7%
    2015$1,782 +0.6%$98,368 +0.8%
    2014$1,771 $97,587 +1.5%
    2013$1,771 +0.6%$96,145 +1.7%
    2012$1,760 -2.7%$94,538 -2.4%
    2011$1,810 -15.9%$96,829 -15.4%
    2010$2,150 -4.6%$114,489 -4.2%
    2009$2,254 -15.8%$119,545 -15%
    2008$2,677 -6.5%$140,585 +3%
    2007$2,864 -4.1%$136,490 +2.5%
    2006$2,986 +0.2%$133,161 +3%
    2005$2,979 $129,283 +0%
    2004-- $129,265 +1.4%
    2003-- $127,514 +11%
    2002-- $114,843 +1.6%
    2001-- $113,034 +258.8%
    2000$1,362 $31,500
    Find assessor info on the county website

    Neighborhood: 33624

    Nearby schools

    GreatSchools rating
    Schools provided by the listing agent
    • Elementary: Essrig-HB
    • Middle: Hill-HB
    • High: Gaither-HB

    Source: Stellar MLS. This data may not be complete. We recommend contacting the local school district to confirm school assignments for this home.

    Get a cash offer in 3 minutes
    Find out how much your home could sell for in as little as 3 minutes with a no-obligation cash offer.
    Estimated market value
    $435,300
    Get a cash offer in 3 minutes
    Find out how much your home could sell for in as little as 3 minutes with a no-obligation cash offer.
    Estimated market value
    $435,300