Skip main navigation
Closed
  • $1,021,900

    13102 Crystal Lake Ct, Homer Glen, IL 60491

    4beds
    4,400sqft
    Single Family Residence
    Built in 1994
    1.01 Acres Lot
    $1,021,900 Zestimate®
    $232/sqft
    $5,917 Estimated rent

    Home value

    $1,021,900

    $950,000 - $1.11M

    $5,917/mo

    Zestimate® history
    Loading
    Loading...

    Owner options

    List your home for rent

    $5,917/mo

    Rent Zestimate®

    Find your next renter with Zillow Rental Manager. Plus, with online applications, you can quickly screen prospective tenants – for free.

    Learn more

    $5,917/mo

    Rent Zestimate®

    Refinance and save

    $7,494/mo

    Est. payment

    Refinancing to a lower rate could help reduce your monthly payments and save thousands over the life of the loan.

    See today's rates

    $7,494/mo

    Est. payment

    Explore your selling options

    Work with a Zillow partner agent

    Leverage their expertise and Zillow's premium Showcase listings to get your home seen by more buyers.

    Get started

    List with your own agent

    Get your home in front of millions of buyers by listing it on Zillow.

    Learn how to do it

    Sell it yourself

    Take full control of how buyers see your home on Zillow by listing For Sale by Owner (FSBO).

    List your home

    What's special

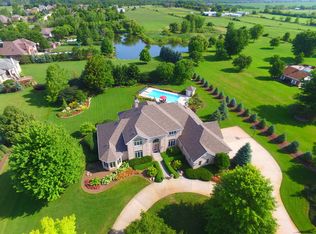
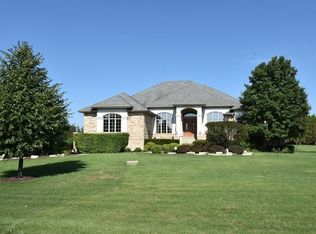
    MAGNIFICENT home on quiet cul de sac in the highly sought after Crystal Lake Estates. This stately home sits on a beautifully manicured acre festooned with a colorful array of eye-popping perennials. GORGEOUS in ground swimming pool with concrete surround patio for all your summer entertaining needs. Inside you will find custom woodwork throughout. Fine craftsmanship has been poured into every detail particularly in the stately library/music room with exquisite built in book shelves and the refined study with custom finished walls and wainscot surround. The soaring great room has a floor to ceiling brick fireplace and an entire wall of windows. Also on the main floor is the sprawling master suite with a one of a kind tray ceiling and circular sitting area. There are three more bedrooms (all with walk in closets) and two full bathrooms upstairs. Full finished basement with wet bar, game area, fireplace, full bath, work room and tons of storage. A fabulous home in the perfect location!

    This property is not currently displayed as for sale or rent on Zillow. This may be different from what's on other websites or public sources.

    Zillow last checked:

    Listing updated:

    Listed by:

    Daniel Kenney 708-629-6452,

    Keller Williams Preferred Rlty

    Bought with:

    Kim Wirtz, ABR,CRS,e-PRO

    Century 21 Affiliated

    Source: MRED as distributed by MLS GRID,MLS#: 09320916MLS Logo

    Facts & features

    Interior

    Bedrooms & bathrooms
    • Bedrooms: 4
    • Bathrooms: 5
    • Full bathrooms: 4
    • 1/2 bathrooms: 1
    Rooms
    • Room types: Eating Area, Study, Library, Game Room
    Primary bedroom
    • Features: Bathroom (Full)
    • Level: Main
    • Area: 360 Square Feet
    • Dimensions: 18X20
    Bedroom 2
    • Level: Second
    • Area: 208 Square Feet
    • Dimensions: 13X16
    Bedroom 3
    • Level: Second
    • Area: 168 Square Feet
    • Dimensions: 12X14
    Bedroom 4
    • Level: Second
    • Area: 224 Square Feet
    • Dimensions: 14X16
    Dining room
    • Level: Main
    • Area: 180 Square Feet
    • Dimensions: 12X15
    Eating area
    • Level: Main
    • Area: 192 Square Feet
    • Dimensions: 12X16
    Game room
    • Level: Basement
    • Area: 1800 Square Feet
    • Dimensions: 40X45
    Kitchen
    • Level: Main
    • Area: 264 Square Feet
    • Dimensions: 12X22
    Laundry
    • Level: Main
    • Area: 150 Square Feet
    • Dimensions: 10X15
    Library
    • Level: Main
    • Area: 238 Square Feet
    • Dimensions: 14X17
    Living room
    • Level: Main
    • Area: 456 Square Feet
    • Dimensions: 19X24
    Study
    • Level: Main
    • Area: 208 Square Feet
    • Dimensions: 13X16
    Heating
    • Natural Gas
    Cooling
    • Central Air
    Features
    • Basement: Finished,Full
    Interior area
    • Total interior livable area: 4,400 sqft

    Property

    Parking
    • Total spaces: 3
    • Parking features: On Site, Garage Owned, Attached, Garage
    • Attached garage spaces: 3
    Accessibility
    • Accessibility features: No Disability Access
    Features
    • Stories: 2
    Lot
    • Size: 1.01 Acres
    • Dimensions: 192X230X192X230
    Details
    • Parcel number: 1605352030110000
    • Special conditions: None

    Construction

    Type & style
    • Home type: SingleFamily
    • Property subtype: Single Family Residence
    Materials
    • Brick
    Condition
    • New construction: No
    • Year built: 1994

    Utilities & green energy

    • Sewer: Septic Tank
    • Water: Well

    Community & HOA

    HOA
    • Has HOA: Yes
    • Services included: Other
    • HOA fee: $95 annually
    Location
    • Region: Homer Glen

    Financial & listing details

    • Price per square foot: $232/sqft
    • Annual tax amount: $15,418
    • Date on market: 11/13/2021
    • Listing terms: Conventional
    • Ownership: Fee Simple

    Price history

    DateEventPrice
    5/31/2017Sold$617,737$140/sqft
    Source: MRED as distributed by MLS GRID #09320916 Report a problem

    Public tax history

    Tax history is unavailable.

    Neighborhood: 60491

    Nearby schools

    GreatSchools rating
    Schools provided by the listing agent
    • District: 33C

    Source: MRED as distributed by MLS GRID. This data may not be complete. We recommend contacting the local school district to confirm school assignments for this home.

    Get a cash offer in 3 minutes
    Find out how much your home could sell for in as little as 3 minutes with a no-obligation cash offer.
    Estimated market value
    $1,021,900
    Get a cash offer in 3 minutes
    Find out how much your home could sell for in as little as 3 minutes with a no-obligation cash offer.
    Estimated market value
    $1,021,900