Skip main navigation
Active
  • $540,000

    13102 Hunters Chase Dr, Austin, TX 78729

    4beds
    2,477sqft
    : 
    Loading
    Get pre-qualified
    Single Family Residence
    Built in 1994
    6,146 Square Feet Lot
    $-- Zestimate®
    $218/sqft
    $33/mo HOA

    What's special

    Cozy fireplaceTree-shaded backyardBright open floor planStainless steel appliancesMarble flooringFamily and dining areasGranite countertops
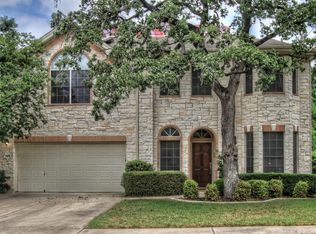
    Buyer to receive up to $15k in flex cash with a full-price offer. No lowball offers will be accepted. Welcome to your dream home in the heart of Northwest Austin! With its inviting design, modern finishes, and thoughtful layout, this residence offers the perfect blend of elegance, warmth, and everyday comfort in one of Austin’s most desirable neighborhoods. A true retreat, it balances style and function with a layout ideal for both relaxation and entertaining. Step inside to soaring ceilings and a bright, open floor plan that feels instantly welcoming. Elegant marble flooring throughout the first floor and the primary suite flows seamlessly through the living areas, enhancing the timeless aesthetic. The expansive living room features a cozy fireplace and large windows overlooking the private backyard, creating a space that feels both spacious and comfortable. The chef’s kitchen is a highlight, boasting granite countertops, a farmhouse sink, stainless steel appliances, and a striking calacatta gold porcelain backsplash. Designed with connectivity and function in mind, the kitchen opens gracefully to the family and dining areas—perfect for everything from quiet weeknight dinners to lively celebrations with friends and family. Upstairs, the primary suite offers a spa-like escape with dual vanities, a soaking tub, an oversized shower, and a walk-in closet large enough to satisfy the most discerning buyer. Three additional bedrooms provide versatility for family, guests, or a dedicated home office. Outdoor living is equally inviting with a spacious covered patio and ceiling fan overlooking a tree-shaded backyard—ideal for morning coffee, evening relaxation, or weekend barbecues. Additional highlights include designer lighting, a two-car garage, ample storage, and proximity to community amenities within Round Rock ISD. Located just minutes from Apple, The Domain, shopping, dining, and major highways, this home delivers both lifestyle and location.
    298 days
    |
    451
    |
    26
    |

    Zillow last checked:

    Listing updated:

    Listed by:

    Lisa Menendez (512) 668-7755,

    Global Capital Realty, LLC (512) 668-7755

    Source: Unlock MLS,MLS#: 3429780MLS Logo

    Loading...

      Facts & features

      Interior

      Bedrooms & bathrooms
      • Bedrooms: 4
      • Bathrooms: 3
      • Full bathrooms: 2
      • 1/2 bathrooms: 1
      Heating
      • Central, ENERGY STAR Qualified Equipment, Exhaust Fan, Fireplace(s), Heat Pump, Hot Water, Natural Gas
      Cooling
      • Attic Fan, Ceiling Fan(s), Central Air, ENERGY STAR Qualified Equipment, Exhaust Fan, Gas, Heat Pump, Multi Units, Whole House Fan
      Appliances
      • Included: Convection Oven, Dishwasher, Disposal, ENERGY STAR Qualified Appliances, ENERGY STAR Qualified Dishwasher, ENERGY STAR Qualified Water Heater, Exhaust Fan, Gas Cooktop, Gas Range, Microwave, Free-Standing Gas Oven, Free-Standing Gas Range, Self Cleaning Oven, Stainless Steel Appliance(s), Vented Exhaust Fan, Tankless Water Heater
      Features
      • Breakfast Bar, Built-in Features, Ceiling Fan(s), High Ceilings, Tray Ceiling(s), Chandelier, Granite Counters, Crown Molding, Double Vanity, Electric Dryer Hookup, Gas Dryer Hookup, Eat-in Kitchen, Entrance Foyer, French Doors, High Speed Internet, Low Flow Plumbing Fixtures, Multiple Dining Areas, Multiple Living Areas, Open Floorplan, Pantry, Recessed Lighting, Smart Home, Smart Thermostat, Soaking Tub, Storage, Walk-In Closet(s), Washer Hookup, WaterSense Fixture(s)
      • Flooring: See Remarks, Laminate, Marble, No Carpet
      • Windows: Aluminum Frames, Vinyl Windows
      • Number of fireplaces: 1
      • Fireplace features: Gas, Gas Starter, Living Room, Stone, Wood Burning
      Interior area
      • Total interior livable area: 2,477 sqft
      Video & virtual tour

      Property

      Parking
      • Total spaces: 2
      • Parking features: Attached, Concrete, Driveway, Garage, Garage Door Opener, Garage Faces Front, Kitchen Level, Lighted, Private, Side By Side
      • Attached garage spaces: 2
      Accessibility
      • Accessibility features: None
      Features
      • Levels: Two
      • Stories: 2
      • Patio & porch: Awning(s), Covered, Deck, Enclosed, Front Porch
      • Exterior features: Exterior Steps, Garden, Gutters Full, Lighting, Private Yard
      • Pool features: None
      • Fencing: Back Yard, Fenced, Full, Gate, Privacy, Wood
      • Has view: Yes
      • View description: Neighborhood
      • Waterfront features: None
      Lot
      • Size: 6,146 Square Feet
      • Features: Back Yard, Cleared, Curbs, Front Yard, Garden, Landscaped, Level, Private, Public Maintained Road, Trees-Large (Over 40 Ft), Trees-Medium (20 Ft - 40 Ft), Trees-Moderate
      Details
      • Additional structures: Packing Shed, Shed(s), Storage, Workshop
      • Parcel number: 164107000P0002
      • Special conditions: Standard

      Construction

      Type & style
      • Home type: SingleFamily
      • Property subtype: Single Family Residence
      Materials
      • Foundation: Slab
      • Roof: Composition
      Condition
      • Resale
      • New construction: No
      • Year built: 1994

      Utilities & green energy

      • Sewer: Public Sewer
      • Water: Public
      • Utilities for property: Cable Connected, Electricity Connected, Internet-Fiber, Natural Gas Connected, Sewer Connected, Water Connected

      Community & HOA

      Community
      • Features: Cluster Mailbox, Common Grounds, Controlled Access, Google Fiber, High Speed Internet, Nest Thermostat, Park, Pet Amenities, Picnic Area, Playground, Pool, Racquetball, Sport Court(s)/Facility, Street Lights, Tennis Court(s)
      • Subdivision: Hunters Chase Sec 07 Amd
      HOA
      • Has HOA: Yes
      • Services included: Common Area Maintenance, Maintenance Grounds, Maintenance Structure, Pest Control, Security
      • HOA fee: $100 quarterly
      • HOA name: Hunters Chase POA
      Location
      • Region: Austin

      Financial & listing details

      • Price per square foot: $218/sqft
      • Tax assessed value: $504,847
      • Annual tax amount: $9,951
      • Date on market: 9/15/2025
      • Listing terms: Cash,Conventional,FHA,Texas Vet,VA Loan
      • Electric utility on property: Yes

        Estimated market value

        Not available

        Estimated sales range

        Not available

        Not available

        Price history

        DateEventPrice
        4/10/2026Price change$540,000-6.9%$218/sqft
        Source: Unlock MLS #3429780 Report a problem
        11/10/2025Price change$579,900-7.2%$234/sqft
        Source: Unlock MLS #3429780 Report a problem
        9/15/2025Listed for sale$624,999$252/sqft
        Source: Unlock MLS #3429780 Report a problem

        Public tax history

        YearProperty taxesTax assessment
        2025$10,103 +0.4%$504,847 -5.3%
        2024$10,066 +6.4%$532,877 +4.6%
        2023$9,462 -21.8%$509,318 -15.1%
        2022$12,103 +49.5%$600,007 +52%
        2021$8,094 +2.6%$394,834 +10%
        2020$7,892 +4.3%$358,940 +0.9%
        2019$7,568 +7.6%$355,594 +1%
        2018$7,035 $352,231 +10%
        2017$7,035 +6.1%$320,210 +7.4%
        2016$6,628 +15.2%$298,103 +10%
        2015$5,753 $271,003 +10%
        2014$5,753 $246,366 +10%
        2013-- $223,969 +4.3%
        2012-- $214,707 -5.9%
        2011-- $228,117 +3.6%
        2010-- $220,273 +1.5%
        2009-- $216,927 -3.4%
        2007-- $224,573 +12.7%
        2006-- $199,332 +1.4%
        2005-- $196,595 -0.9%
        2004-- $198,350 +6.6%
        2003-- $186,084 -8.9%
        2002-- $204,365 +2%
        2001-- $200,326
        Find assessor info on the county website

        Monthly payment

        Est. payment

        Payment breakdown

        Explore the cost of this home by adjusting the details. Changes won't be saved.
        All calculations are estimates and provided by Zillow, Inc. for informational purposes only. Actual amounts may vary.
        HOA fees may include property taxes on listings classified as Co-Ops. Contact the listing agent and/or owner for fee details.
        Mortgage interest rates are dependent on a number of factors, including credit score, down payment, and repayment length. Interest rate data provided by Zillow Group Marketplace, Inc. as of 1/1/1970 from various mortgage lenders with which we have lead or other similar arrangements; the Estimated Payment is an average of those rates.
        See how much you could borrow to make a competitive offer.

        Climate risks

        Neighborhood: Jollyville

        Getting around

        32 / 100
        Car-Dependent
        0 / 100
        No Nearby Transit
        36 / 100
        Somewhat Bikeable

        Nearby schools

        GreatSchools rating
        Schools provided by the listing agent
        • Elementary: Pond Springs
        • Middle: Deerpark
        • High: McNeil
        • District: Round Rock ISD

        Source: Unlock MLS. This data may not be complete. We recommend contacting the local school district to confirm school assignments for this home.

        A local agent can set up tours, give advice and negotiate with sellers.

        A local lender can help you make sure your offer is ready when you are.

        Browse local experts

        Similar homes