Simplify your home life without sacrificing space at this stand-alone townhome in the Days Run West Villas of Urbandale. This ranch-style home features three bedrooms, three full bathrooms, and a finished lower level. There’s over 2,200 SF of finished space plus a huge storage room and a two-car garage. The main floor has 10’ tray ceilings, laminate wood floors, white trim, and a gas fireplace with a mantle. It’s an open-concept layout with a large living room, dining area, eat-in kitchen, and an open stairwell to the basement. The kitchen has granite counters, GE SS appliances, abundant cabinetry with soft-close drawers, a pantry, and a peninsula with seating. There are two bedrooms on the main floor including the primary suite. Must-have features include the whirlpool tub, tiled shower, dual vanities, separate toilet room, and a big walk-in closet. A full guest bath and laundry room round out this level. Head downstairs to a spacious family room with tall ceilings. The third bedroom with WIC is perfect for guests and there’s another full bathroom nearby. A south-facing covered porch features composite decking, a ceiling fan, and stairs to the backyard. Up front is the covered porch with stone accents and a pretty red maple tree. Starbucks is across the street with trails nearby to restaurants and Webster Elementary (fun playground). Quick possession!
Sold for $346,000
$346,000
13102 Iltis Dr, Urbandale, IA 50323
3beds
1,456sqft
Townhouse, Condominium
Built in 2013
2,831 Square Feet Lot
$352,100 Zestimate®
$238/sqft
$1,930 Estimated rent
Home value
$352,100
$334,000 - $370,000
$1,930/mo
Zestimate® history
Owner options
List your home for rent
$1,930/mo
Rent Zestimate®
Find your next renter with Zillow Rental Manager. Plus, with online applications, you can quickly screen prospective tenants – for free.
$1,930/mo
Rent Zestimate®
Refinance and save
$2,058/mo
Est. payment
Refinancing to a lower rate could help reduce your monthly payments and save thousands over the life of the loan.
$2,058/mo
Est. payment
Explore your selling options
Work with a Zillow partner agent
Leverage their expertise and Zillow's premium Showcase listings to get your home seen by more buyers.
Get startedList with your own agent
Get your home in front of millions of buyers by listing it on Zillow.
Learn how to do itSell it yourself
Take full control of how buyers see your home on Zillow by listing For Sale by Owner (FSBO).
List your homeWhat's special
Zillow last checked:
Listing updated:
Listed by:
David Charlson (515)729-0560,
PROmetro Realty
Bought with:
Kelly Musgrove
LPT Realty, LLC
Source: DMMLS,MLS#: 694832 Originating MLS: Des Moines Area Association of REALTORS
Originating MLS: Des Moines Area Association of REALTORSFacts & features
Interior
Bedrooms & bathrooms
- Bedrooms: 3
- Bathrooms: 3
- Full bathrooms: 3
- Main level bedrooms: 2
Heating
- Forced Air, Gas, Natural Gas
Cooling
- Central Air
Appliances
- Included: Dishwasher, Microwave, Refrigerator, Stove
- Laundry: Main Level
Features
- Dining Area, Eat-in Kitchen, Window Treatments
- Flooring: Carpet, Laminate, Tile
- Basement: Daylight,Finished,Partially Finished
- Number of fireplaces: 1
- Fireplace features: Gas, Vented
Interior area
- Total structure area: 1,456
- Total interior livable area: 1,456 sqft
- Finished area below ground: 750
Property
Parking
- Total spaces: 2
- Parking features: Attached, Garage, Two Car Garage
- Attached garage spaces: 2
Features
- Patio & porch: Covered, Deck, Patio
- Exterior features: Deck, Sprinkler/Irrigation, Patio
Lot
- Size: 2,831 Square Feet
- Dimensions: 38.5 x 73
- Features: Rectangular Lot
Details
- Parcel number: 00701999977
- Zoning: PUD
Construction
Type & style
- Home type: Townhouse
- Architectural style: Ranch
- Property subtype: Townhouse, Condominium
Materials
- Stone, Vinyl Siding
- Foundation: Poured
- Roof: Asphalt,Shingle
Condition
- Year built: 2013
Utilities & green energy
- Sewer: Public Sewer
- Water: Public
Community & HOA
HOA
- Has HOA: Yes
- Services included: Maintenance Grounds, Snow Removal
- HOA fee: $160 monthly
- HOA name: Days Run West Villas
- Second HOA name: Conlin Properties
- Second HOA phone: 515-246-8016
Location
- Region: Urbandale
Financial & listing details
- Price per square foot: $238/sqft
- Tax assessed value: $364,800
- Annual tax amount: $5,872
- Date on market: 5/9/2024
- Cumulative days on market: 6 days
- Listing terms: Cash,Conventional,FHA,VA Loan
- Road surface type: Concrete
Price history
| Date | Event | Price |
|---|---|---|
| 6/7/2024 | Sold | $346,000-1.7%$238/sqft |
Source:  DMMLS #694832 Report a problem DMMLS #694832 Report a problem | ||
| 5/20/2024 | Pending sale | $352,000$242/sqft |
Source: DMMLS #694832 Report a problem | ||
| 5/10/2024 | Listed for sale | $352,000+48.7%$242/sqft |
Source: DMMLS #694832 Report a problem | ||
| 6/14/2013 | Sold | $236,650$163/sqft |
Source: DMMLS #412697 Report a problem | ||
Public tax history
| Year | Property taxes | Tax assessment |
|---|---|---|
| 2025 | $5,618 -1.7% | $364,800 +11.3% |
| 2024 | $5,718 +0.6% | $327,900 |
| 2023 | $5,684 +1.2% | $327,900 +19.1% |
| 2022 | $5,616 -0.4% | $275,200 |
| 2021 | $5,640 +1.7% | $275,200 +4.9% |
| 2020 | $5,548 -0.8% | $262,400 |
| 2019 | $5,594 +3.5% | $262,400 +5.4% |
| 2018 | $5,406 | $249,000 |
| 2017 | $5,406 +6.8% | $249,000 +6.1% |
| 2016 | $5,062 | $234,700 |
| 2015 | $5,062 | $234,700 +5.3% |
| 2014 | -- | $222,900 +222800% |
| 2013 | -- | $100 |
| 2012 | -- | $100 |
| 2011 | -- | $100 |
| 2010 | -- | $100 |
| 2009 | -- | $100 |
| 2008 | -- | $100 |
Find assessor info on the county website
Neighborhood: 50323
Nearby homes
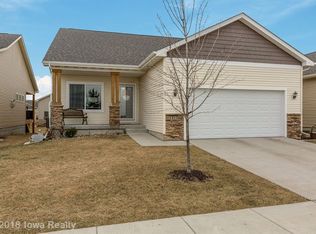
- $356,5003 bd3 ba2.2k sqft13106 Iltis Dr, Urbandale, IA 50323Off Market
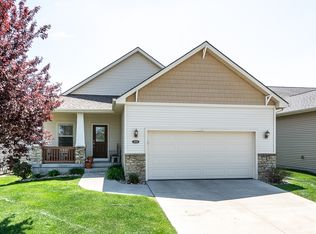
- $324,0002 bd2 ba1.4k sqft13020 Iltis Dr, Urbandale, IA 50323Off Market
- $350,1003 bd3 ba1.4k sqft13110 Iltis Dr, Urbandale, IA 50323Off Market
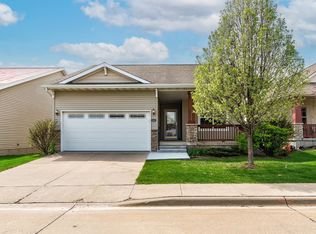
- $321,9002 bd3 ba1.4k sqft13016 Iltis Dr, Urbandale, IA 50323Sold
- $317,9002 bd2 ba1.4k sqft13101 Alpine Dr, Urbandale, IA 50323Off Market
- $395,1003 bd3 ba1.7k sqft13105 Alpine Dr, Urbandale, IA 50323Off Market
- $496,4002 bd3 ba1.6k sqft13019 Alpine Dr, Urbandale, IA 50323Off Market
- $390,1004 bd3 ba1.5k sqft13109 Alpine Dr, Urbandale, IA 50323Off Market
Nearby schools
GreatSchools rating
- 10/10Webster Elementary SchoolGrades: PK-5Distance: 0.4 mi
- 4/10Urbandale Middle SchoolGrades: 6-8Distance: 3.8 mi
- 8/10Urbandale High SchoolGrades: 9-12Distance: 4.3 mi
Schools provided by the listing agent
- District: Urbandale
Source: DMMLS. This data may not be complete. We recommend contacting the local school district to confirm school assignments for this home.


Get pre-qualified for a loan
At Zillow Home Loans, we can pre-qualify you in as little as 5 minutes with no impact to your credit score.An equal housing lender. NMLS #10287.
Sell for more on Zillow
Get a Zillow Showcase℠ listing at no additional cost and you could sell for .
$352,100
2% more
+$7,042
With Zillow Showcase(estimated)
$359,142
- Iowa
- Polk County
- Urbandale
- 50323
- 13102 Iltis Dr
Nearby cities
Nearby zip codes
Other Urbandale Topics
