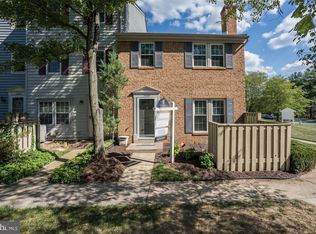
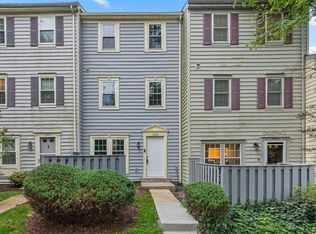
Price improved! Welcome to this beautifully updated 3-bedroom, 2-bath condominium townhome in the desirable Fairland/Tanglewood community! Spanning three functional levels, this move-in ready home offers the perfect blend of modern updates, comfortable living, and outstanding community amenities. The heart of the home is the recently refreshed kitchen featuring new cabinetry and countertops (2026), updated appliances (2023), and a touchless faucet. Additional improvements include renovated bathrooms, hardwood flooring, fresh interior paint, new windows, HVAC system, water heater (all 2023), updated lighting and ceiling fans (2024), and an improved patio (2025). Smart home features including a smart thermostat and Ring doorbell add everyday convenience. Enjoy two assigned parking spaces and a fantastic location with easy access to shopping, parks, dining, and major commuter routes. The monthly condo and HOA fees provide exceptional value by including water and sewer, trash service, lawn care, and access to outstanding community amenities, including a swimming pool, clubhouse, playgrounds, tennis courts, basketball courts, walking paths, and more, allowing for low-maintenance living with plenty of recreational opportunities. Whether you're a first-time buyer, downsizing, or looking for an investment in a convenient Silver Spring location, this turnkey home is ready to welcome you.
Under contract
Price cut: $10K (7/30)
$349,900
13102 Musicmaster Dr #62, Silver Spring, MD 20904
3beds
1,368sqft
Townhouse
Built in 1984
-- sqft lot
$348,100 Zestimate®
$256/sqft
$386/mo HOA
What's special
Renovated bathroomsImproved patioFresh interior paintTouchless faucetHardwood flooringTwo assigned parking spacesUpdated appliances
- 59 days
- 51
- 2
Likely to sell faster than
Zillow last checked:
Listing updated:
Listed by:
Alecia Scott 301-252-2177,
Samson Properties 2406308689,
Listing Team: The Scott Team.
Source: Bright MLS,MLS#: MDMC2245234
Facts & features
Interior
Bedrooms & bathrooms
- Bedrooms: 3
- Bathrooms: 2
- Full bathrooms: 2
Basement
- Area: 0
Heating
- Forced Air, Electric
Cooling
- Central Air, Electric
Appliances
- Included: Cooktop, Microwave, Refrigerator, Dishwasher, Disposal, Washer, Dryer, Electric Water Heater
Features
- Ceiling Fan(s)
- Windows: Window Treatments
- Has basement: No
- Has fireplace: No
Interior area
- Total structure area: 1,368
- Total interior livable area: 1,368 sqft
- Finished area above ground: 1,368
- Finished area below ground: 0
Video & virtual tour
Property
Parking
- Total spaces: 2
- Parking features: Parking Lot
Accessibility
- Accessibility features: Accessible Doors
Features
- Levels: Three
- Stories: 3
- Pool features: Community
Details
- Additional structures: Above Grade, Below Grade
- Parcel number: 160502450325
- Zoning: RESIDENTIAL
- Special conditions: Standard
Construction
Type & style
- Home type: Townhouse
- Property subtype: Townhouse
Materials
- Vinyl Siding
- Foundation: Concrete Perimeter
Condition
- New construction: No
- Year built: 1984
- Major remodel year: 2025
Utilities & green energy
- Sewer: Public Sewer
- Water: Public
Community & HOA
Community
- Condo and coop fee: $47 monthly
- Subdivision: Tanglewood
HOA
- Has HOA: Yes
- Amenities included: Basketball Court, Clubhouse, Common Grounds, Picnic Area, Pool, Tennis Court(s), Volleyball Courts
- Services included: Common Area Maintenance, Maintenance Structure, Water, Sewer
- HOA fee: $339 monthly
Location
- Region: Silver Spring
Financial & listing details
- Price per square foot: $256/sqft
- Tax assessed value: $310,000
- Annual tax amount: $3,914
- Date on market: 7/14/2026
- Listing agreement: Exclusive Right To Sell
- Listing terms: Cash,Conventional
- Ownership: Condominium
Estimated market value
$348,100
$331,000 - $366,000
$2,689/mo
Price history
| Date | Event | Price |
|---|---|---|
| 8/7/2026 | Contingent | $349,900$256/sqft |
Source: | ||
| 7/30/2026 | Price change | $349,900-2.8%$256/sqft |
Source: | ||
| 7/14/2026 | Listed for sale | $359,900+16.1%$263/sqft |
Source: | ||
| 6/23/2023 | Sold | $310,000+189.4%$227/sqft |
Source: | ||
| 7/8/1996 | Sold | $107,100$78/sqft |
Source: Public Record Report a problem | ||
Public tax history
| Year | Property taxes | Tax assessment |
|---|---|---|
| 2025 | $3,914 +25.9% | $300,000 +11.1% |
| 2024 | $3,108 +12.4% | $270,000 +12.5% |
| 2023 | $2,765 +19.3% | $240,000 +14.3% |
| 2022 | $2,317 +1.7% | $210,000 +1.6% |
| 2021 | $2,279 +1.6% | $206,667 +1.6% |
| 2020 | $2,243 +5.2% | $203,333 +1.7% |
| 2019 | $2,132 -0.2% | $200,000 +3.4% |
| 2018 | $2,136 -1.1% | $193,333 +3.6% |
| 2017 | $2,160 +45.5% | $186,667 +3.7% |
| 2016 | $1,484 | $180,000 |
| 2015 | $1,484 | $180,000 |
| 2014 | $1,484 | $180,000 |
| 2013 | -- | $180,000 |
| 2012 | -- | $180,000 |
| 2011 | -- | $180,000 -37.9% |
| 2010 | -- | $290,000 +9.4% |
| 2009 | -- | $265,000 +10.4% |
| 2008 | -- | $240,000 +11.6% |
| 2007 | -- | $215,000 +18.3% |
| 2006 | -- | $181,666 +22.5% |
| 2005 | -- | $148,333 +29% |
| 2004 | -- | $115,000 |
| 2003 | -- | $115,000 +8.2% |
| 2002 | -- | $106,333 +4.2% |
| 2001 | -- | $102,000 |
Find assessor info on the county website
Monthly payment
Est. payment
Payment breakdown
Explore the cost of this home by adjusting the details. Changes won't be saved.Climate risks
Neighborhood: 20904
Nearby schools
Schools provided by the listing agent
- Elementary: Galway
- Middle: Briggs Chaney
- High: Paint Branch
- District: Montgomery County Public Schools
Source: Bright MLS. This data may not be complete. We recommend contacting the local school district to confirm school assignments for this home.