Skip main navigation
Closed
  • $2,087,400

    13102 S Upper Meadow Ln, Spokane, WA 99224

    6beds
    --baths
    6,187sqft
    Single Family Residence
    Built in 2010
    2.9 Acres Lot
    $2,087,400 Zestimate®
    $337/sqft
    $4,440 Estimated rent

    Home value

    $2,087,400

    $1.88M - $2.30M

    $4,440/mo

    Zestimate® history
    Loading
    Loading...

    Owner options

    List your home for rent

    $4,440/mo

    Rent Zestimate®

    Find your next renter with Zillow Rental Manager. Plus, with online applications, you can quickly screen prospective tenants – for free.

    Learn more

    $4,440/mo

    Rent Zestimate®

    Refinance and save

    $12,919/mo

    Est. payment

    Refinancing to a lower rate could help reduce your monthly payments and save thousands over the life of the loan.

    See today's rates

    $12,919/mo

    Est. payment

    Explore your selling options

    Work with a Zillow partner agent

    Leverage their expertise and Zillow's premium Showcase listings to get your home seen by more buyers.

    Get started

    List with your own agent

    Get your home in front of millions of buyers by listing it on Zillow.

    Learn how to do it

    Sell it yourself

    Take full control of how buyers see your home on Zillow by listing For Sale by Owner (FSBO).

    List your home

    What's special

    Hot water recirculatorCustom hard surfacesNew landscapingPrivate outdoor living spaceNew circular drivewayExtensive hand-hewn timberingHydronic radiant floor heat

    Luxurious Pacific Northwest Private Oasis designed w/ comfort & style on 2.9 treed acres with a breathtaking view and surrounded by acres of common area. Serene living that captures the beauty of all seasons and abundant wildlife. Premier gated community w/ miles of trail systems, direct access to Latah Creek Golf Course and conveniently located 10 min. to downtown, hospitals, shopping and 20 min. to the airport. Entertainers' delight w/ private outdoor living space, NEW 18X36 pool w/ swim jet/water feature and gas fire pit. Perfect for outdoor enthusiasts w/ a 1,152 sq ft shop and 1,298 sq ft garage/art studio. Stunning architectural design w/ quality craftsmanship. Custom features include: hydronic radiant floor heat, hot water recirculator, structured wiring system, six species of custom wood, extensive hand-hewn timbering, 24' stone fplc, custom hard surfaces, new wine cellar, new septic system, new circular driveway, new landscaping, 400+ AMP and MORE! Extensive Feature List available w/ private showing.

    This property is off market, which means it's not currently listed for sale or rent on Zillow. This may be different from what's available on other websites or public sources.

    Zillow last checked:

    Listing updated:

    Listed by:

    Lisa Thome Phone:5093892800,

    John L Scott, Inc.

    Source: SMLS as distributed by MLS GRID,MLS#: 202316970MLS Logo

    Facts & features

    Interior

    Bedrooms & bathrooms
    • Bedrooms: 6
    Basement
    • Level: Basement
    First floor
    • Level: First
    • Area: 2631 Square Feet
    Other
    • Level: Second
    • Area: 1100 Square Feet
    Heating
    • Natural Gas, Electric, Forced Air, Hot Water, Radiant Floor
    Cooling
    • Central Air
    Appliances
    • Included: Water Softener, Gas Range, Double Oven, Dishwasher, Refrigerator, Disposal, Microwave, Washer, Dryer
    Features
    • Cathedral Ceiling(s), Natural Woodwork, Hard Surface Counters
    • Flooring: Wood
    • Windows: Windows Vinyl, Multi Pane Windows
    • Basement: Full,Finished,Daylight,Rec/Family Area,Walk-Out Access,See Remarks
    • Number of fireplaces: 1
    • Fireplace features: Masonry, Gas
    Interior area
    • Total structure area: 6,187
    • Total interior livable area: 6,187 sqft

    Property

    Parking
    • Total spaces: 3
    • Parking features: Attached, Detached, RV Access/Parking, Workshop in Garage, Garage Door Opener, See Remarks, Oversized
    • Garage spaces: 3
    Features
    • Levels: One and One Half
    • Stories: 2
    Lot
    • Size: 2.9 Acres
    • Features: Views, Sprinkler - Partial, Secluded, Open Lot, Cul-De-Sac, Oversized Lot, Plan Unit Dev, Surveyed
    Details
    • Additional parcels included: 34336.4314
    • Parcel number: 34336.4313

    Construction

    Type & style
    • Home type: SingleFamily
    • Architectural style: Craftsman
    • Property subtype: Single Family Residence
    Materials
    • Stone Veneer, Masonite, Fiber Cement
    • Roof: Composition
    Condition
    • New construction: No
    • Year built: 2010

    Community & HOA

    Community
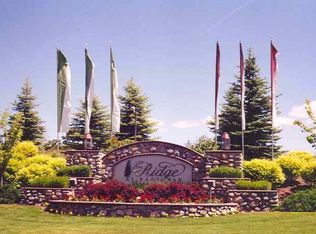
    • Subdivision: The Ridge at Hangman
    HOA
    • Has HOA: Yes
    Location
    • Region: Spokane

    Financial & listing details

    • Price per square foot: $337/sqft
    • Tax assessed value: $2,063,800
    • Annual tax amount: $11,704
    • Date on market: 6/9/2023
    • Listing terms: VA Loan,Conventional,Cash
    • Road surface type: Paved

    Price history

    DateEventPrice
    6/29/2023Sold$2,175,000-3.3%$352/sqft
    Source: SMLS as distributed by MLS GRID #202316970 Report a problem
    6/19/2023Pending sale$2,250,000$364/sqft
    Source: SMLS as distributed by MLS GRID #202316970 Report a problem
    6/9/2023Listed for sale$2,250,000+157.1%$364/sqft
    Source: SMLS as distributed by MLS GRID #202316970 Report a problem
    9/3/2013Sold$875,000$141/sqft
    Source: Agent Provided Report a problem
    7/20/2013Listed for sale$875,000$141/sqft
    Source: John L. Scott, Inc. #201321279 Report a problem

    Public tax history

    YearProperty taxesTax assessment
    2024$17,180 +51.9%$2,063,800 +50.2%
    2023$11,312 -2.5%$1,374,100 -4.5%
    2022$11,607 +9.6%$1,438,700 +29.3%
    2021$10,592 +7.7%$1,112,300 +24.4%
    2020$9,837 +11.9%$894,000 +4.9%
    2019$8,793 $851,860 +3.7%
    2018$8,793 -12%$821,460 -2.5%
    2017$9,992 +2.2%$842,560 +1.4%
    2016$9,776 +9%$831,160 +4.7%
    2015$8,965 $793,760 +22.6%
    2014$8,965 $647,660
    2013$8,965 +18%--
    2011$7,597 +9.7%--
    2010$6,926 --
    Find assessor info on the county website

    Neighborhood: 99224

    Nearby schools

    GreatSchools rating
    Schools provided by the listing agent
    • Elementary: Liberty
    • Middle: Liberty
    • High: Liberty
    • District: Liberty

    Source: SMLS as distributed by MLS GRID. This data may not be complete. We recommend contacting the local school district to confirm school assignments for this home.

    Sell for more on Zillow
    Get a Zillow Showcase℠ listing at no additional cost and you could sell for .
    $2,087,400
    2% more
    +$41,748
    With Zillow Showcase(estimated)
    $2,129,148