This exceptional 4-bedroom, 3.5-bathroom residence offers over 3,000 square feet of luxurious living space on the largest lot in the neighborhood. As you enter, you'll be greeted by an open-concept design with soaring ceilings and an abundance of windows, allowing natural light to flood the home. The heart of the home features a spacious kitchen with top-of-the line appliances that seamlessly flows into the expansive living and dining areas, making it perfect for both entertaining and everyday living. A dedicated office/study provides a quiet retreat for work or reading, while the versatile game room and media room offer endless possibilities for fun and leisure. The master suite is a private oasis, with a luxurious en-suite bath, providing a perfect escape at the end of the day. Additional bedrooms are generously sized, offering comfort and privacy for family and guests. Upgrades include a state-of-the-art water softener and reverse osmosis, a whole-house gas generator ensuring you're never left in the dark, and new plush carpeting throughout the home. The three-car garage with epoxy flooring provides ample space for vehicles and storage and the large Texas size backyard is ideal for outdoor activities and gatherings. Don't miss the opportunity to own this remarkable home that combines style, space, and modern conveniences in a sought-after location. Schedule your tour today to experience all that this incredible property has to offer! Assumable VA loan with rate of 2.75, with eligibility.
Sold
Price Unknown
13102 SANDLOT WAY, San Antonio, TX 78254
4beds
3,063sqft
Single Family Residence
Built in 2017
0.34 Acres Lot
$496,100 Zestimate®
$--/sqft
$2,907 Estimated rent
Home value
$496,100
$471,000 - $521,000
$2,907/mo
Zestimate® history
Owner options
List your home for rent
$2,907/mo
Rent Zestimate®
Find your next renter with Zillow Rental Manager. Plus, with online applications, you can quickly screen prospective tenants – for free.
$2,907/mo
Rent Zestimate®
Refinance and save
$500/mo
Est. payment
Refinancing to a lower rate could help reduce your monthly payments and save thousands over the life of the loan.
$500/mo
Est. payment
Explore your selling options
Work with a Zillow partner agent
Leverage their expertise and Zillow's premium Showcase listings to get your home seen by more buyers.
Get startedList with your own agent
Get your home in front of millions of buyers by listing it on Zillow.
Learn how to do itSell it yourself
Take full control of how buyers see your home on Zillow by listing For Sale by Owner (FSBO).
List your homeWhat's special
Zillow last checked:
Listing updated:
Listed by:
Mariana Ramos TREC #631988 (210) 386-7583,
Keller Williams Heritage
Source: LERA MLS,MLS#: 1808326
Facts & features
Interior
Bedrooms & bathrooms
- Bedrooms: 4
- Bathrooms: 4
- Full bathrooms: 3
- 1/2 bathrooms: 1
Primary bedroom
- Features: Walk-In Closet(s), Multi-Closets, Ceiling Fan(s), Full Bath
- Area: 224
- Dimensions: 14 x 16
Bedroom 2
- Area: 132
- Dimensions: 12 x 11
Bedroom 3
- Area: 168
- Dimensions: 14 x 12
Bedroom 4
- Area: 210
- Dimensions: 14 x 15
Primary bathroom
- Features: Tub/Shower Separate, Double Vanity, Soaking Tub
- Area: 110
- Dimensions: 10 x 11
Dining room
- Area: 80
- Dimensions: 10 x 8
Kitchen
- Area: 285
- Dimensions: 15 x 19
Living room
- Area: 285
- Dimensions: 15 x 19
Office
- Area: 143
- Dimensions: 13 x 11
Heating
- Central, Natural Gas
Cooling
- Ceiling Fan(s), Central Air
Appliances
- Included: Self Cleaning Oven, Microwave, Range, Gas Cooktop, Disposal, Dishwasher, Water Softener Owned, Gas Water Heater, Plumb for Water Softener, ENERGY STAR Qualified Appliances
- Laundry: Main Level, Washer Hookup, Dryer Connection
Features
- Two Living Area, Liv/Din Combo, Eat-in Kitchen, Two Eating Areas, Kitchen Island, Breakfast Bar, Pantry, Study/Library, Game Room, Media Room, Loft, Utility Room Inside, High Ceilings, Open Floorplan, High Speed Internet, Walk-In Closet(s), Master Downstairs, Ceiling Fan(s), Chandelier, Solid Counter Tops
- Flooring: Carpet, Laminate
- Windows: Double Pane Windows, Low Emissivity Windows, Window Coverings
- Has basement: No
- Attic: 12"+ Attic Insulation
- Has fireplace: No
- Fireplace features: Not Applicable
Interior area
- Total structure area: 3,063
- Total interior livable area: 3,063 sqft
Property
Parking
- Total spaces: 3
- Parking features: Three Car Garage, Oversized, Garage Door Opener
- Garage spaces: 3
Features
- Levels: Two
- Stories: 2
- Patio & porch: Patio, Covered
- Exterior features: Sprinkler System, Rain Gutters
- Pool features: None, Community
- Fencing: Privacy
Lot
- Size: 0.34 Acres
- Features: Cul-De-Sac, 1/4 - 1/2 Acre, Level, Curbs, Sidewalks, Streetlights, Fire Hydrant w/in 500'
Details
- Parcel number: 044501990040
Construction
Type & style
- Home type: SingleFamily
- Architectural style: Traditional
- Property subtype: Single Family Residence
Materials
- Brick, Stone, Stucco, Fiber Cement, Radiant Barrier
- Foundation: Slab
- Roof: Composition
Condition
- Pre-Owned
- New construction: No
- Year built: 2017
Details
- Builder name: Meritage Homes
Utilities & green energy
- Sewer: Sewer System
- Water: Water System
- Utilities for property: Private Garbage Service
Green energy
- Green verification: ENERGY STAR Certified Homes
- Water conservation: Low Flow Commode
Community & HOA
Community
- Features: Tennis Court(s), Clubhouse, Playground, Jogging Trails, Sports Court, BBQ/Grill, Basketball Court
- Security: Smoke Detector(s), Prewired
- Subdivision: Talise De Culebra
HOA
- Has HOA: Yes
- HOA fee: $500 annually
- HOA name: REAL MANAGE
Location
- Region: San Antonio
Financial & listing details
- Tax assessed value: $431,660
- Annual tax amount: $8,298
- Date on market: 9/11/2025
- Cumulative days on market: 16 days
- Listing terms: Conventional,FHA,VA Loan,Assumable
- Road surface type: Paved
Price history
| Date | Event | Price |
|---|---|---|
| 10/31/2024 | Sold | -- |
Source:  LERA MLS #1808326 Report a problem LERA MLS #1808326 Report a problem | ||
| 9/28/2024 | Pending sale | $510,000$167/sqft |
Source: LERA MLS #1808326 Report a problem | ||
| 9/20/2024 | Contingent | $510,000$167/sqft |
Source: LERA MLS #1808326 Report a problem | ||
| 9/12/2024 | Listed for sale | $510,000+2%$167/sqft |
Source: LERA MLS #1808326 Report a problem | ||
| 2/28/2022 | Sold | -- |
Source: Agent Provided Report a problem | ||
| 2/18/2022 | Pending sale | $500,000$163/sqft |
Source: LERA MLS #1579481 Report a problem | ||
| 1/20/2022 | Contingent | $500,000$163/sqft |
Source: LERA MLS #1579481 Report a problem | ||
| 1/5/2022 | Listed for sale | $500,000$163/sqft |
Source: LERA MLS #1579481 Report a problem | ||
Public tax history
| Year | Property taxes | Tax assessment |
|---|---|---|
| 2025 | $7,993 +22.5% | $431,660 -3.5% |
| 2024 | $6,527 -5.6% | $447,350 -2.2% |
| 2023 | $6,915 -3.5% | $457,460 +17.7% |
| 2022 | $7,169 +2.9% | $388,696 +10% |
| 2021 | $6,966 | $353,360 +3.3% |
| 2020 | $6,966 -4% | $342,040 +1.6% |
| 2019 | $7,253 | $336,670 +1.4% |
| 2018 | $7,253 +768.3% | $331,860 +796.9% |
| 2017 | $835 | $37,000 +2.5% |
| 2016 | -- | $36,100 |
Find assessor info on the county website
Neighborhood: 78254
Nearby homes
- $535,8005 bd4 ba3.8k sqft8402 Tanju Ln, San Antonio, TX 78254Off Market
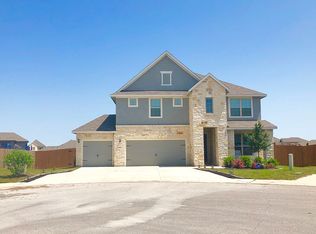
- $480,0004 bd4 ba3k sqft13106 Sandlot Way, San Antonio, TX 78254Off Market
- $411,0005 bd4 ba3.6k sqft8406 Tanju Ln, San Antonio, TX 78254Off Market
- $398,7004 bd3 ba2.7k sqft13209 Willow Dust, San Antonio, TX 78254Off Market
- $362,3004 bd3 ba2.7k sqft13213 Willow Dust, San Antonio, TX 78254Off Market
- $384,1003 bd2 ba2.7k sqft8410 Tanju Ln, San Antonio, TX 78254Off Market
- $361,1004 bd4 ba2.7k sqft13217 Willow Dust, San Antonio, TX 78254Off Market
- $416,1005 bd3 ba3k sqft13114 Sandlot Way, San Antonio, TX 78254Off Market
Nearby schools
GreatSchools rating
- 6/10Scarborough Elementary SchoolGrades: PK-5Distance: 1.2 mi
- 7/10Folks MiddleGrades: 6-8Distance: 1.6 mi
- 7/10Sonia Sotomayor High SchoolGrades: 9-12Distance: 0.8 mi
Schools provided by the listing agent
- Elementary: Scarborough
- Middle: Folks
- High: Taft
- District: Northside
Source: LERA MLS. This data may not be complete. We recommend contacting the local school district to confirm school assignments for this home.
Get a cash offer in 3 minutes
Find out how much your home could sell for in as little as 3 minutes with a no-obligation cash offer.
Estimated market value
$496,100
Get a cash offer in 3 minutes
Find out how much your home could sell for in as little as 3 minutes with a no-obligation cash offer.
Estimated market value
$496,100
- Texas
- Bexar County
- San Antonio
- 78254
- 13102 SANDLOT WAY
Nearby cities
Nearby neighborhoods
Nearby zip codes
Other San Antonio Topics
