Skip main navigation
Off market
  • $679,400

    13102 Sunshine Cir, Clermont, FL 34711

    4beds
    3,100sqft
    Single Family Residence
    Built in 2004
    0.52 Acres Lot
    $679,400 Zestimate®
    $219/sqft
    $3,702 Estimated rent

    Home value

    $679,400

    $645,000 - $720,000

    $3,702/mo

    Zestimate® history
    Loading
    Loading...

    Owner options

    List your home for rent

    $3,702/mo

    Rent Zestimate®

    Find your next renter with Zillow Rental Manager. Plus, with online applications, you can quickly screen prospective tenants – for free.

    Learn more

    $3,702/mo

    Rent Zestimate®

    Refinance and save

    $4,560/mo

    Est. payment

    Refinancing to a lower rate could help reduce your monthly payments and save thousands over the life of the loan.

    See today's rates

    $4,560/mo

    Est. payment

    Explore your selling options

    Work with a Zillow partner agent

    Leverage their expertise and Zillow's premium Showcase listings to get your home seen by more buyers.

    Get started

    List with your own agent

    Get your home in front of millions of buyers by listing it on Zillow.

    Learn how to do it

    Sell it yourself

    Take full control of how buyers see your home on Zillow by listing For Sale by Owner (FSBO).

    List your home

    What's special

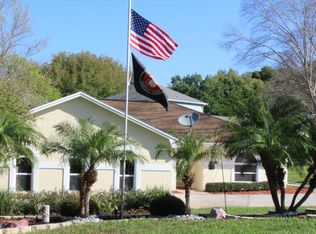
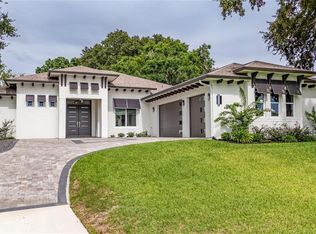
    Sitting high on the hill, this beauty is a rare find. This home has 4 bedrooms, 2.5 bathrooms, 2 car garage and an impressive outdoor pool overlooking the West to allow for great sunsets. NO HOA and Deeded Chain of Lakes Access. Open Floor Plan with split bedrooms, featuring the master with private access to the pool area, tray ceilings, 2 walk in closets and an on suite with shower stall, separate tub, water closet with heater, dual sinks and Bluetooth capabilities. Living space includes, large family room, den/study, formal dining area, bonus room which is being used as a "Media Room" with access to the pool area, storage closet and it's own bathroom which also accesses the patio. Could easily be used as a 5th bedroom. Kitchen has granite countertops, island with 6 drawers, electrical built in, breakfast nook with storage benches surrounded by windows and a breakfast bar. Appliances are practically new. Collapsible sliding doors in the living room is the perfect addition to open your indoor/outdoor space for entertaining. You have another 1,850 sqft. of just outdoor space with around 700sqft. of that being Covered with new fans installed. Brand new roof- 1 year old with new gutters, soffit electrical to make lighting easier, new exterior paint, Master Bath upgrades, whole home water filtration system, interior laundry room with plumbing for a utility sink, energy-efficient LED lighting, decorative arches and 2 car garage. Garage is wired with 50 AMP electrical (Great for RV's) and 220 with multiple outlets. AC Mini split for garage will stay. 2 driveways, one by the garage and the second circular driveway directly in front of the house. If that wasn't enough, this house sits on an oversized lot and the Chain of Lakes access connects to 7 lakes in total with several restaurants right on the water. You can't beat it! Call today to set up your private appointment.

    This property is not currently displayed as for sale or rent on Zillow. This may be different from what's on other websites or public sources.

    Originating MLS: Orlando Regional

    Facts & features

    Interior

    Bedrooms & bathrooms
    • Bedrooms: 4
    • Bathrooms: 3
    • Full bathrooms: 2
    • 1/2 bathrooms: 1
    Heating
    • Forced air
    Cooling
    • Central
    Appliances
    • Included: Dishwasher, Microwave, Range / Oven, Refrigerator
    • Laundry: Inside
    Features
    • Ceiling Fans(s), Eating Space In Kitchen, High Ceiling(s), Master Bedroom Downstairs, Open Floorplan, Split Bedroom, Stone Counters, Walk-In Closet(s), Crown Molding, Thermostat, Kitchen/Family Room Combo, Built in Features, Vaulted Ceiling(s), Tray Ceiling(s)
    • Flooring: Tile, Carpet, Laminate
    • Windows: Blinds
    Interior area
    • Structure area source: Public Records
    • Total interior livable area: 3,100 sqft

    Property

    Parking
    • Total spaces: 2
    • Parking features: Carport, Garage - Attached
    Features
    • Levels: One
    • Patio & porch: Patio, Screened, Covered, Front Porch, Rear Porch
    • Exterior features: Stucco
    • Pool features: Child Safety Fence, Gunite, In Ground, Screen Enclosure
    • Has spa: Yes
    • Spa features: In Ground
    • Body of water: LAKE MINNEHAHA
    Lot
    • Size: 0.52 Acres
    • Features: In County, Oversized Lot, Street Paved, Street Dead-End, Gentle Sloping
    • Residential vegetation: Oak Trees
    Details
    • Parcel number: 322226012500001700
    • Zoning: R-3

    Construction

    Type & style
    • Home type: SingleFamily
    • Architectural style: Ranch
    • Property subtype: Single Family Residence
    Materials
    • wood frame
    • Foundation: Slab
    • Roof: Asphalt
    Condition
    • Completed
    • Year built: 2004

    Utilities & green energy

    • Sewer: Septic Tank
    • Water: Public
    • Utilities for property: Electricity Connected, Cable Available, Public, Electricity Available, Propane, Sprinkler Meter

    Community & HOA

    Community
    • Subdivision: SUNSHINE HILLS
    Location
    • Region: Clermont

    Financial & listing details

    • Price per square foot: $219/sqft
    • Tax assessed value: $459,172
    • Annual tax amount: $5,694
    • Listing terms: Cash, Conventional, FHA, VA Loan
    • Ownership: Fee Simple

    Price history

    DateEventPrice
    4/23/2021Sold$487,500+6%$157/sqft
    Source: Public Record Report a problem
    3/11/2021Pending sale$459,900$148/sqft
    Source: Stellar MLS #O5928628 Report a problem
    3/9/2021Listed for sale$459,900+35.1%$148/sqft
    Source: Stellar MLS #O5928628 Report a problem
    5/16/2016Sold$340,500-0.6%$110/sqft
    Source: Public Record Report a problem
    5/8/2016Pending sale$342,500$110/sqft
    Source: KELLER WILLIAMS CLASSIC III RE #G4824827 Report a problem
    3/16/2016Listed for sale$342,500+522.7%$110/sqft
    Source: KELLER WILLIAMS CLASSIC III RE #G4824827 Report a problem
    12/16/2002Sold$55,000$18/sqft
    Source: Public Record Report a problem

    Public tax history

    YearProperty taxesTax assessment
    2025$5,694 +2.4%$414,700 +2.9%
    2024$5,560 +5.7%$403,020 +3%
    2023$5,257 +5.6%$391,290 +3%
    2022$4,978 +20.7%$379,902 +23.3%
    2021$4,125 +0.5%$308,178 +1.4%
    2020$4,103 -2.7%$303,924 +2.3%
    2019$4,215 +4.2%$297,091 +1.9%
    2018$4,045 $291,552 +2.1%
    2017$4,045 +2.5%$285,556 +25%
    2016$3,947 +23.9%$228,396 +0.7%
    2015$3,185 -2.7%$226,809 +0.8%
    2014$3,274 +21.3%$225,009 +1.5%
    2013$2,698 -1.6%$221,684 -0.4%
    2012$2,743 -1.7%$222,568 -1.5%
    2011$2,791 -8.1%$225,963 -5.3%
    2010$3,036 -18.4%$238,687 -16.1%
    2009$3,721 -1.9%$284,321 -1.8%
    2008$3,793 -1.9%$289,387 +3%
    2007$3,864 +6.8%$280,959 +14.6%
    2006$3,620 +2.3%$245,180 +3%
    2005$3,538 +409.8%$238,039
    2004$694 -3.3%--
    2003$718 +85.7%$41,600 +30%
    2002$387 $32,000 +33.3%
    2001$387 -15.1%$24,000 -15.4%
    2000$455 $28,358
    Find assessor info on the county website

    Neighborhood: 34711

    Nearby schools

    GreatSchools rating
    Schools provided by the listing agent
    • Elementary: Clermont Elem
    • Middle: East Ridge Middle
    • High: East Ridge High

    Source: The MLS. This data may not be complete. We recommend contacting the local school district to confirm school assignments for this home.

    Get a cash offer in 3 minutes
    Find out how much your home could sell for in as little as 3 minutes with a no-obligation cash offer.
    Estimated market value
    $679,400
    Get a cash offer in 3 minutes
    Find out how much your home could sell for in as little as 3 minutes with a no-obligation cash offer.
    Estimated market value
    $679,400