Skip main navigation
Sold for $600,000
  • $600,000

    13102 Us Highway 421 S, Tyner, KY 40486

    2beds
    1,770sqft
    Cabin
    Built in 2005
    20.14 Acres Lot
    $600,300 Zestimate®
    $339/sqft
    $1,525 Estimated rent

    Home value

    $600,300

    Estimated sales range

    Not available

    $1,525/mo

    Zestimate® history
    Loading
    Loading...

    Owner options

    List your home for rent

    $1,525/mo

    Rent Zestimate®

    Find your next renter with Zillow Rental Manager. Plus, with online applications, you can quickly screen prospective tenants – for free.

    Learn more

    $1,525/mo

    Rent Zestimate®

    Refinance and save

    $3,530/mo

    Est. payment

    Refinancing to a lower rate could help reduce your monthly payments and save thousands over the life of the loan.

    See today's rates

    $3,530/mo

    Est. payment

    Explore your selling options

    Work with a Zillow partner agent

    Leverage their expertise and Zillow's premium Showcase listings to get your home seen by more buyers.

    Get started

    List with your own agent

    Get your home in front of millions of buyers by listing it on Zillow.

    Learn how to do it

    Sell it yourself

    Take full control of how buyers see your home on Zillow by listing For Sale by Owner (FSBO).

    List your home

    What's special

    Large covered equipment areaMature hardwoodsStorage buildingPanoramic picturesque viewsVersatile loft areaHandcrafted balustradeScenic hill
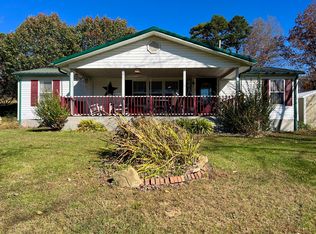
    Perched atop a scenic hill in the peaceful Tyner community of Jackson County, this inviting 2 bedroom, 2 bathroom cabin offers an exceptional blend of comfort, functionality, country living, and natural beauty. Set on 20.14 mostly fenced acres, the home showcases panoramic, picturesque views of the surrounding landscape that can be enjoyed year-round. Conveniently located just 2.8 miles (about 5 minutes) from KY-30, this property offers the tranquility of country living while remaining accessible; only 20.7 miles (25 minutes) from London and 35.4 miles (52 minutes) from Berea, making it ideal for commuting, shopping, or enjoying nearby amenities. Step onto the expansive 7'x44' wrap-around covered porch, which stretches across the front, side, and back of the home—an ideal space to unwind, entertain, or simply soak in the serenity. Inside, the warm, cabin-style ambiance welcomes you with rich wood-paneled walls and ceilings, gleaming hardwood floors, and a striking handcrafted balustrade that frames the staircase and upper loft.. The main level seamlessly connects the living room, dining area, and kitchen, offering an open and functional layout perfect for daily living or hosting guests. The laundry closet is centrally located and adds convenience, while the spacious primary suite provides a private retreat with plush carpet in the bedroom, tiled flooring in the bathroom, a double vanity, and a custom tile shower. Upstairs, you'll discover the second bedroom, a full bathroom, and a versatile loft area that can function as a third bedroom, office, or bonus space and is complete with an open view of the living area below. Outdoors, this property truly shines. Explore trails that weave through mature hardwoods, ideal for hiking, hunting, or ATV rides. Wildlife, including deer and turkey, roam freely; a trophy buck was even spotted on the day the property was listed! A stocked .5 acre pond teems with bass, bluegill, and catfish while the above-ground pool offers a refreshing escape after a long day's work around the house. Additional features include a storage building and a 40'x70' structure that encompasses a 2 bay garage with gravel floor and a large covered equipment area that would be perfect for storing tractors, trailers, trucks, and recreational vehicles. Whether you're looking to live, farm, hunt, or simply retreat from the bustle of everyday life, this property delivers peace, practicality, and panoramic views in one rare package.

    Zillow last checked:

    Listing updated:

    Listed by:

    Marcus D Kuhl 606-344-4580,

    Sallie Davidson, Realtors

    Bought with:

    Marcus D Kuhl, 223329

    Sallie Davidson, Realtors

    Source: Imagine MLS,MLS#: 25015602MLS Logo

    Facts & features

    Interior

    Bedrooms & bathrooms
    • Bedrooms: 2
    • Bathrooms: 2
    • Full bathrooms: 2
    Primary bedroom
    • Level: First
    Bedroom 1
    • Level: Second
    Bathroom 1
    • Description: Full Bath
    • Level: First
    Bathroom 2
    • Description: Full Bath
    • Level: Second
    Dining room
    • Level: First
    Dining room
    • Level: First
    Kitchen
    • Level: First
    Living room
    • Level: First
    Living room
    • Level: First
    Other
    • Description: Loft/third bedroom/bonus room
    • Level: Second
    Other
    • Description: Loft/third bedroom/bonus room
    • Level: Second
    Utility room
    • Level: First
    Heating
    • Electric, Heat Pump, Other, Space Heater, Zoned, Propane Tank Leased
    Cooling
    • Electric, Heat Pump, Zoned
    Appliances
    • Included: Dryer, Dishwasher, Microwave, Refrigerator, Washer, Range
    • Laundry: Electric Dryer Hookup, Main Level, Washer Hookup
    Features
    • Breakfast Bar, Walk-In Closet(s), Ceiling Fan(s)
    • Flooring: Carpet, Hardwood, Tile
    • Doors: Storm Door(s)
    • Windows: Insulated Windows, Blinds, Screens
    • Basement: Crawl Space
    • Has fireplace: Yes
    • Fireplace features: Living Room, Propane
    Interior area
    • Total structure area: 1,770
    • Total interior livable area: 1,770 sqft
    • Finished area above ground: 1,770
    • Finished area below ground: 0

    Property

    Parking
    • Total spaces: 2
    • Parking features: Detached Carport, Detached Garage, Driveway
    • Garage spaces: 2
    • Has carport: Yes
    • Has uncovered spaces: Yes
    Features
    • Levels: One and One Half
    • Has private pool: Yes
    • Pool features: Above Ground
    • Fencing: Other,Partial
    • Has view: Yes
    • View description: Rural, Trees/Woods, Mountain(s), Farm, Water
    • Has water view: Yes
    • Water view: Water
    Lot
    • Size: 20.14 Acres
    • Features: Wooded
    Details
    • Additional structures: Shed(s), Other
    • Parcel number: 9217H

    Construction

    Type & style
    • Home type: SingleFamily
    • Property subtype: Cabin
    Materials
    • Wood Siding
    • Foundation: Block, Stone
    • Roof: Metal
    Condition
    • New construction: No
    • Year built: 2005

    Utilities & green energy

    • Sewer: Septic Tank
    • Water: Public
    • Utilities for property: Electricity Connected, Sewer Connected, Water Connected, Propane

    Community & HOA

    Community
    • Subdivision: Rural
    Location
    • Region: Tyner

    Financial & listing details

    • Price per square foot: $339/sqft
    • Date on market: 1/19/2026

    Price history

    DateEventPrice
    7/6/2026Sold$600,000+1.7%$339/sqft
    Source: Imagine MLS #25015602 Report a problem
    5/29/2026Pending sale$589,900$333/sqft
    Source: Imagine MLS #25015602 Report a problem
    7/17/2025Listed for sale$589,900+162.2%$333/sqft
    Source: Imagine MLS #25015602 Report a problem
    3/24/2021Listing removed--
    Source: Owner Report a problem
    7/25/2008Listing removed$225,000$127/sqft
    Source: Owner Report a problem
    7/22/2008Price change$225,000-10%$127/sqft
    Source: Owner Report a problem
    5/28/2008Listed for sale$250,000$141/sqft
    Source: Owner Report a problem

    Public tax history

    Tax history is unavailable.

    Neighborhood: 40486

    Nearby schools

    GreatSchools rating
    Schools provided by the listing agent
    • Elementary: Tyner
    • Middle: Jackson Co
    • High: Jackson Co

    Source: Imagine MLS. This data may not be complete. We recommend contacting the local school district to confirm school assignments for this home.

    Get pre-qualified for a loan
    At Zillow Home Loans, we can pre-qualify you in as little as 5 minutes with no impact to your credit score.

    An equal housing lender. NMLS #10287.