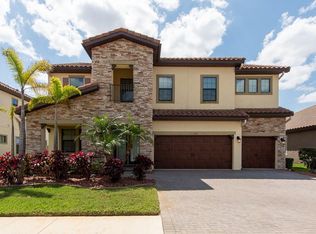
This stunning 4 bedroom 2 bath, 3 car garage home is nestled on one of the largest .31 acre lots in the Reserve at Pradera. This homes design is not only flawless but a perfect blend of modern living and classic charm that is not only functional but meticulously cared for. The entryway sets the tone for a warm welcome as you enter thru the doorway to the inviting foyer that offers a soaring tray ceiling. The first bedroom is located just off the foyer with a connecting Jack and Jill bathroom with dual sink granite vanity that then leads you into the second bedroom. Down the hallway is a 3rd bedroom that’s tucked away ensuring privacy and versatility. If you’re not drawn in the moment you walk through the front door, wait until you enter the heart of the home...THE KITCHEN AND FAMILY ROOM! The family room is not only spacious it also features crown molding, surround sound ceiling speakers, and plantation shutters. The chef in the house will love preparing meals in this kitchen with its endless granite counter space, stainless steel appliances, sizable center island with seating and plentiful storage in the walk in pantry. Just off the kitchen is the cozy dining area making it a great space for meals. The owners suite features crown molding, tray ceiling, plantation shutters, his and her closets, dual sink granite vanity with an enormous walk-in shower. Step outside and embrace the space of this huge private fenced in back yard with a covered extended patio/lanai that offers a great space for year round enjoyment of an outdoor living area. If you looking for a home with a low energy bill this is it, cost-efficient solar panels have already been installed. The community offers resort-style living with amazing amenities that include a community pool, park, dog park, walking trails, and basketball court. Schedule your private viewing today and start packing as you will want to call this one HOME!
Sold for $439,000
$439,000
13103 BAHIA GRASS LANE, RIVERVIEW, FL 33579
4beds
1,964sqft
Single Family Residence
Built in 2020
0.31 Acres Lot
$438,800 Zestimate®
$224/sqft
$2,648 Estimated rent
Home value
$438,800
$417,000 - $461,000
$2,648/mo
Zestimate® history
Owner options
List your home for rent
$2,648/mo
Rent Zestimate®
Find your next renter with Zillow Rental Manager. Plus, with online applications, you can quickly screen prospective tenants – for free.
$2,648/mo
Rent Zestimate®
Refinance and save
$3,090/mo
Est. payment
Refinancing to a lower rate could help reduce your monthly payments and save thousands over the life of the loan.
$3,090/mo
Est. payment
Explore your selling options
Work with a Zillow partner agent
Leverage their expertise and Zillow's premium Showcase listings to get your home seen by more buyers.
Get startedList with your own agent
Get your home in front of millions of buyers by listing it on Zillow.
Learn how to do itSell it yourself
Take full control of how buyers see your home on Zillow by listing For Sale by Owner (FSBO).
List your homeWhat's special
Modern livingHuge private fencedBasketball courtSizable center islandClassic charmWalking trailsCrown molding
Zillow last checked:
Listing updated:
Listed by:
Tami Tutko 813-505-1494,
SIGNATURE REALTY ASSOCIATES 813-689-3115
Bought with:
Jessica Houston, 3336076
CENTURY 21 LIST WITH BEGGINS
Source: Stellar MLS,MLS#: T3478754 Originating MLS: Tampa
Originating MLS: Tampa
Facts & features
Interior
Bedrooms & bathrooms
- Bedrooms: 4
- Bathrooms: 2
- Full bathrooms: 2
Rooms
- Room types: Utility Room
Primary bedroom
- Features: Ceiling Fan(s), Walk-In Closet(s)
- Level: First
- Dimensions: 12.4x15
Bedroom 2
- Features: Built-in Closet
- Level: First
- Dimensions: 10.4x11
Bedroom 3
- Features: Built-in Closet
- Level: First
- Dimensions: 10.8x11
Bedroom 4
- Features: Built-in Closet
- Level: First
- Dimensions: 11.2x10
Great room
- Features: Ceiling Fan(s)
- Level: First
- Dimensions: 15.5x19.6
Kitchen
- Features: Pantry
- Level: First
- Dimensions: 12.8x16.8
Heating
- Central, Electric
Cooling
- Central Air
Appliances
- Included: Cooktop, Dishwasher, Disposal, Dryer, Electric Water Heater, Microwave, Range, Refrigerator, Washer
- Laundry: Inside, Laundry Room
Features
- Ceiling Fan(s), Crown Molding, Kitchen/Family Room Combo, Primary Bedroom Main Floor, Split Bedroom, Stone Counters, Thermostat, Tray Ceiling(s)
- Flooring: Carpet, Ceramic Tile, Laminate, Porcelain Tile
- Doors: Sliding Doors
- Windows: Shutters, Hurricane Shutters
- Has fireplace: No
Interior area
- Total structure area: 3,066
- Total interior livable area: 1,964 sqft
Property
Parking
- Total spaces: 3
- Parking features: Driveway, Garage Door Opener
- Attached garage spaces: 3
- Has uncovered spaces: Yes
Features
- Levels: One
- Stories: 1
- Exterior features: Irrigation System, Sidewalk, Sprinkler Metered
- Fencing: Vinyl
Lot
- Size: 0.31 Acres
- Features: Cul-De-Sac, In County, Oversized Lot, Sidewalk
Details
- Parcel number: U103120B3G00000800021.0
- Zoning: PD
- Special conditions: None
- Horse amenities: None
Construction
Type & style
- Home type: SingleFamily
- Property subtype: Single Family Residence
Materials
- Block, Stucco
- Foundation: Slab
- Roof: Shingle
Condition
- New construction: No
- Year built: 2020
Details
- Builder model: Sea Breeze
- Builder name: Beazer Homes
Utilities & green energy
- Electric: Photovoltaics Seller Owned
- Sewer: Public Sewer
- Water: Public
- Utilities for property: BB/HS Internet Available, Cable Available, Electricity Available, Electricity Connected, Fire Hydrant, Public, Sewer Available, Sewer Connected, Solar, Sprinkler Meter, Street Lights, Underground Utilities, Water Available, Water Connected
Green energy
- Energy generation: Solar
Community & HOA
Community
- Features: Community Mailbox, Deed Restrictions, Dog Park, Playground, Pool, Sidewalks
- Security: Security System, Security System Owned, Smoke Detector(s)
- Pet fee: $0 monthly
- Subdivision: RESERVE/PRADERA-PH 2
HOA
- Has HOA: Yes
- Amenities included: Basketball Court, Playground, Pool
- Services included: Community Pool, Pool Maintenance
- HOA fee: $13 monthly
- HOA name: RIZZETTA AND COMPANY INC/ Rachel M. Welborn
- HOA phone: 813-533-2950
Location
- Region: Riverview
Financial & listing details
- Price per square foot: $224/sqft
- Tax assessed value: $369,102
- Annual tax amount: $7,401
- Date on market: 10/21/2023
- Cumulative days on market: 6 days
- Listing terms: Cash,Conventional,FHA,VA Loan
- Ownership: Fee Simple
- Total actual rent: 0
- Electric utility on property: Yes
- Road surface type: Paved, Asphalt
Price history
| Date | Event | Price |
|---|---|---|
| 12/14/2023 | Sold | $439,000$224/sqft |
Source:  Stellar MLS #T3478754 Report a problem Stellar MLS #T3478754 Report a problem | ||
| 10/27/2023 | Pending sale | $439,000$224/sqft |
Source: Stellar MLS #T3478754 Report a problem | ||
| 10/21/2023 | Listed for sale | $439,000+41.9%$224/sqft |
Source: Stellar MLS #T3478754 Report a problem | ||
| 5/8/2020 | Sold | $309,348$158/sqft |
Source: Public Record Report a problem | ||
Public tax history
| Year | Property taxes | Tax assessment |
|---|---|---|
| 2025 | $8,798 +8% | $290,531 +2.9% |
| 2024 | $8,150 +2.6% | $282,343 -3.3% |
| 2023 | $7,943 +7.3% | $291,845 +3% |
| 2022 | $7,401 +2.8% | $283,345 +3% |
| 2021 | $7,202 +62.1% | $275,092 +241.3% |
| 2020 | $4,443 +13.4% | $80,594 +6.3% |
| 2019 | $3,919 | $75,853 |
Find assessor info on the county website
Neighborhood: The Reserve at Pradera
Nearby homes
- $530,0004 bd3 ba2.2k sqft13105 Bahia Grass Ln, Riverview, FL 33579Sold

- $689,900-- bd4 ba3.4k sqft13101 Bahia Grass Ln, Riverview, FL 33579Off Market
- $434,7004 bd3 ba2.2k sqft13105 Bahia Grass Ln #820, Riverview, FL 33579Off Market

- $730,0005 bd4 ba3.5k sqft11966 Climbing Fern Ave, Riverview, FL 33579Sold
- $443,800-- bd2 ba2.2k sqft11639 Tetrafin Dr, Riverview, FL 33579Off Market
- $498,100-- bd3 ba2.7k sqft13107 Bahia Grass Ln, Riverview, FL 33579Off Market
- $508,3004 bd4 ba2.7k sqft13107 Bahia Grass Ln #819, Riverview, FL 33579Off Market
- $845,5005 bd5 ba4.8k sqft11964 Climbing Fern Ave, Riverview, FL 33579Off Market
Nearby schools
GreatSchools rating
- 5/10Summerfield Elementary SchoolGrades: PK-5Distance: 0.5 mi
- 3/10Eisenhower Middle SchoolGrades: 6-8Distance: 4.5 mi
- 3/10Jule F Sumner High SchoolGrades: 9-12Distance: 2.7 mi
Schools provided by the listing agent
- Elementary: Warren Hope Dawson Elementary
- Middle: Eisenhower-HB
- High: Sumner High School
Source: Stellar MLS. This data may not be complete. We recommend contacting the local school district to confirm school assignments for this home.
Get a cash offer in 3 minutes
Find out how much your home could sell for in as little as 3 minutes with a no-obligation cash offer.
Estimated market value
$438,800
Get a cash offer in 3 minutes
Find out how much your home could sell for in as little as 3 minutes with a no-obligation cash offer.
Estimated market value
$438,800
- Florida
- Hillsborough County
- Riverview
- 33579
- The Reserve at Pradera
- 13103 BAHIA GRASS LANE
Nearby cities
Nearby neighborhoods
Nearby zip codes
Other Riverview Topics
