Welcome to your dream home! This stunning new construction by Senko Homes offers exceptional one-level living with a spacious bonus room and full bath upstairs, all situated on approximately 2.09 gorgeous, level acres. Featuring 2,896± sq. ft. of thoughtfully designed living space, this home is to be built, or choose from several other floor plans--or let Senko Homes build your custom dream home, with pricing based on your selected design.
The inviting full-length covered front porch welcomes you into a beautiful foyer accented with elegant wainscoting. The open-concept floor plan showcases a breathtaking great room with a soaring 12-foot ceiling and cozy gas log fireplace. The chef's kitchen is designed to impress with a large island, maple soft-close cabinetry, quartz countertops, stainless steel appliances including a gas range with decorative hood, walk-in pantry, and a butler's pantry with coffee bar. A separate dining area and convenient powder room make entertaining effortless.
The private primary suite is fully insulated for enhanced comfort and privacy and features a luxurious en-suite bath with a freestanding soaking tub, oversized 72'' x 40'' tiled shower, dual quartz vanities, and an expansive walk-in closet. Two additional spacious bedrooms share a Jack-and-Jill bath, while the laundry room offers built-in cabinetry and a utility sink. Upstairs you'll find a versatile bonus room, full bath, and walk-out attic storage.
Enjoy outdoor living on the covered and uncovered rear patios overlooking the beautiful acreage. Quality construction includes James Hardie siding with stacked stone accents, concrete driveway with turnaround, high-end LVP flooring throughout (no carpet), crown molding in the main living areas, tankless gas water heater, and countless additional upgrades. Don't miss this opportunity to personalize your new home with one of the area's premier custom builders!
Main photo is a rendering. The other pictures are of similar home.
New construction
$724,900
13103 Jones Gap Rd, Soddy Daisy, TN 37379
3beds
2,896sqft
Single Family Residence
Built in 2026
2.09 Acres Lot
$722,500 Zestimate®
$250/sqft
$-- HOA
What's special
Cozy gas log fireplaceLarge islandWalk-in pantryExpansive walk-in closetOpen-concept floor planWalk-out attic storageSeparate dining area
- 64 days
- 675
- 46
Zillow last checked:
Listing updated:
Listed by:
Teresa Young 423-595-0309,
RE/MAX Experience 423-790-3086
Source: Greater Chattanooga Realtors,MLS#: 1539257
Facts & features
Interior
Bedrooms & bathrooms
- Bedrooms: 3
- Bathrooms: 4
- Full bathrooms: 3
- 1/2 bathrooms: 1
Heating
- Central, Electric
Cooling
- Central Air, Ceiling Fan(s), Electric, Multi Units
Appliances
- Included: Dishwasher, Gas Range, Microwave, Range Hood, Stainless Steel Appliance(s), Tankless Water Heater
- Laundry: Electric Dryer Hookup, Laundry Room, Main Level, Sink, Washer Hookup
Features
- Breakfast Bar, Ceiling Fan(s), Crown Molding, Double Vanity, Entrance Foyer, High Ceilings, Kitchen Island, Open Floorplan, Pantry, Primary Downstairs, Soaking Tub, Storage, Walk-In Closet(s), Separate Shower, Tub/shower Combo, En Suite, Separate Dining Room, Split Bedrooms, Connected Shared Bathroom
- Flooring: Luxury Vinyl
- Windows: Double Pane Windows, Insulated Windows, Vinyl Frames
- Basement: None
- Number of fireplaces: 1
- Fireplace features: Gas Log, Great Room
Interior area
- Total structure area: 2,896
- Total interior livable area: 2,896 sqft
- Finished area above ground: 2,896
Property
Parking
- Total spaces: 2
- Parking features: Concrete, Driveway, Garage, Garage Door Opener, Paved, Garage Faces Side
- Attached garage spaces: 2
Features
- Levels: One
- Patio & porch: Covered, Front Porch, Patio, Rear Porch
- Exterior features: Rain Gutters
- Pool features: None
- Spa features: None
- Fencing: None
- Has view: Yes
- View description: Mountain(s)
Lot
- Size: 2.09 Acres
- Dimensions: 465 x 403
- Features: Cleared, Level
Details
- Additional structures: None
- Parcel number: 025 006.11
- Special conditions: Standard
- Other equipment: None
Construction
Type & style
- Home type: SingleFamily
- Architectural style: Ranch
- Property subtype: Single Family Residence
Materials
- HardiPlank Type, Stone
- Foundation: Slab
- Roof: Asphalt
Condition
- To Be Built
- New construction: Yes
- Year built: 2026
Utilities & green energy
- Sewer: Septic Tank
- Water: Public
- Utilities for property: Cable Available, Electricity Available, Underground Utilities, Water Available
Community & HOA
Community
- Features: None
- Security: Carbon Monoxide Detector(s), Smoke Detector(s)
- Subdivision: None
HOA
- Has HOA: No
Location
- Region: Soddy Daisy
Financial & listing details
- Price per square foot: $250/sqft
- Tax assessed value: $29,000
- Annual tax amount: $109
- Date on market: 7/22/2026
- Listing terms: Cash,Conventional,FHA,VA Loan
- Road surface type: Paved
Estimated market value
$722,500
$686,000 - $759,000
$3,379/mo
Price history
| Date | Event | Price |
|---|---|---|
| 7/22/2026 | Listed for sale | $724,900+866.5%$250/sqft |
Source:  RCAR #20263836 Report a problem RCAR #20263836 Report a problem | ||
| 2/26/2026 | Sold | $75,000-6.3%$26/sqft |
Source: Greater Chattanooga Realtors #1527255 Report a problem | ||
| 1/24/2026 | Contingent | $80,000$28/sqft |
Source: RCAR #20254657 Report a problem | ||
| 1/17/2026 | Price change | $80,000-9.1%$28/sqft |
Source: RCAR #20254657 Report a problem | ||
| 12/14/2025 | Price change | $88,000-7.4%$30/sqft |
Source: RCAR #20254657 Report a problem | ||
| 11/12/2025 | Price change | $95,000-5%$33/sqft |
Source: RCAR #20254657 Report a problem | ||
| 11/1/2025 | Listed for sale | $100,000$35/sqft |
Source: RCAR #20254657 Report a problem | ||
| 10/30/2025 | Pending sale | $100,000$35/sqft |
Source: RCAR #20254657 Report a problem | ||
| 10/1/2025 | Listed for sale | $100,000+400%$35/sqft |
Source: RCAR #20254657 Report a problem | ||
| 5/19/2015 | Sold | $20,000$7/sqft |
Source: Public Record Report a problem | ||
Public tax history
| Year | Property taxes | Tax assessment |
|---|---|---|
| 2025 | $110 -22.7% | $7,250 +14.2% |
| 2024 | $142 | $6,350 |
| 2023 | $142 | $6,350 |
| 2022 | $142 +10% | $6,350 +10% |
| 2021 | $129 +1% | $5,775 +24.9% |
| 2020 | $128 | $4,625 -9.3% |
| 2019 | $128 -9.3% | $5,100 |
| 2018 | $141 | $5,100 |
| 2017 | $141 | $5,100 |
| 2016 | $141 | -- |
| 2015 | $141 | $5,100 |
| 2014 | $141 | -- |
Find assessor info on the county website
Monthly payment
Est. payment
Payment breakdown
Explore the cost of this home by adjusting the details. Changes won't be saved.Climate risks
Neighborhood: Flat Top Mountain
Nearby schools
Schools provided by the listing agent
- Elementary: Soddy Elementary
- Middle: Soddy-Daisy Middle
- High: Soddy-Daisy High
Source: Greater Chattanooga Realtors. This data may not be complete. We recommend contacting the local school district to confirm school assignments for this home.
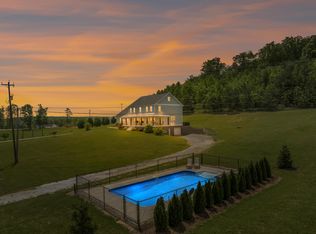
Similar homes
- $697,9003 bd4 ba2.9k sqft1492 Dreamfield Dr, Soddy Daisy, TN 37379New Construction
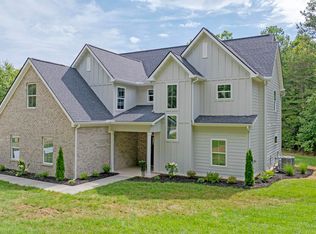 MLS ID #1538411, Teresa Young. Greater Chattanooga Realtors
 - $697,9004 bd4 ba2.9k sqft1492 Dreamfield Dr #11, Soddy Daisy, TN 37379New Construction

 MLS ID #3269673, Teresa Young. RealTracs MLS as distributed by MLS GRID
 - $699,9004 bd4 ba2.8k sqft2150 River Watch Dr #24, Soddy Daisy, TN 37379New Construction
 MLS ID #1540220, Kevin H Wamack. Greater Chattanooga Realtors
 - $679,0004 bd3 ba2.6k sqft2780 Mowbray Pike, Soddy Daisy, TN 37379New Construction
 MLS ID #1542685, Michael Coffey. Greater Chattanooga Realtors
