Skip main navigation
PendingErrorPrice cut: $15K (6/11)
$524,900
3beds
2,167sqft

13103 Justify Dr, Union, KY 41091

3beds
2,167sqft
Single family residence, residential
Built in 2025
0.50 Acres
2 Attached garage spaces
$242 price/sqft
$42/mo HOA

What's special

Gas fireplaceLots of cabinet spaceGreat rear patioUpgraded landscapingOpen-concept kitchenHealthy lawn already establishedFirst class landscaping

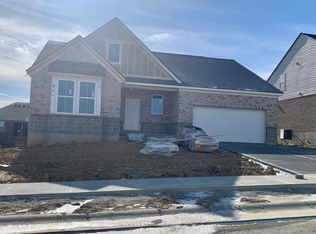
Don't wait for your Triple Crown Home - This luxury home is Turn-Key ready, selling fully furnished with all appliances, upgraded landscaping and newly added concrete patio. A Perfect place to make home, sitting on a private. large lot in the beautiful new Justify Neighborhood. This designer home features a Cottage ...

83 days
|
375
|
11
|
Source: NKMLS,MLS#: 641618MLS Logo
Travel times

Living Room

Kitchen

Primary Bedroom

Zillow last checked:

Listing updated:

Listed by:

Calvin Bell 859-757-2080,

Contrast Real Estate Inc.

Source: NKMLS,MLS#: 641618MLS Logo

Facts & features

Interior

Bedrooms & bathrooms
  • Bedrooms: 3
  • Bathrooms: 2
  • Full bathrooms: 2
Primary bedroom
  • Features: Bath Adjoins
  • Level: First
  • Area: 238
  • Dimensions: 17 x 14
Bedroom 2
  • Features: Carpet Flooring
  • Level: First
  • Area: 132
  • Dimensions: 12 x 11
Bedroom 3
  • Features: Carpet Flooring
  • Level: First
  • Area: 121
  • Dimensions: 11 x 11
Breakfast room
  • Features: Walk-Out Access
  • Level: First
  • Area: 168
  • Dimensions: 12 x 14
Family room
  • Features: Hardwood Floors
  • Level: First
  • Area: 396
  • Dimensions: 18 x 22
Kitchen
  • Features: Hardwood Floors
  • Level: First
  • Area: 144
  • Dimensions: 12 x 12
Office
  • Features: Carpet Flooring
  • Level: First
  • Area: 121
  • Dimensions: 11 x 11
Primary bath
  • Features: Tile Flooring
  • Level: First
  • Area: 96
  • Dimensions: 12 x 8
Heating
  • Forced Air
Cooling
  • Central Air
Appliances
  • Included: Stainless Steel Appliance(s), Electric Cooktop, Gas Cooktop, Double Oven, Dryer, Microwave, Refrigerator, Washer
  • Laundry: Laundry Room, Main Level
Features
  • Kitchen Island, Walk-In Closet(s), Storage, Stone Counters, Pantry, Open Floorplan, High Speed Internet, Granite Counters, Entrance Foyer, Double Vanity, Crown Molding, Bookcases, Built-in Features, Cathedral Ceiling(s), Ceiling Fan(s), High Ceilings, Natural Woodwork, Recessed Lighting, Vaulted Ceiling(s), Wired for Data, Master Downstairs
  • Windows: Double Hung
  • Basement: Other
  • Attic: Storage
  • Number of fireplaces: 1
  • Fireplace features: Wood Burning
Interior area
  • Total structure area: 2,167
  • Total interior livable area: 2,167 sqft

Property

Parking
  • Total spaces: 2
  • Parking features: Attached, Driveway, Garage
  • Attached garage spaces: 2
  • Has uncovered spaces: Yes
Accessibility
  • Accessibility features: Accessible Doors, Accessible Full Bath, Accessible Kitchen
Features
  • Levels: Two
  • Stories: 2
  • Patio & porch: Patio
  • Exterior features: Private Yard, Lighting, Outdoor Grill
Lot
  • Size: 0.5 Acres
  • Dimensions: 155 x 140
Details
  • Parcel number: 064.3407069.00
  • Zoning description: Residential

Construction

Type & style
  • Home type: SingleFamily
  • Architectural style: Ranch
  • Property subtype: Single Family Residence, Residential
Materials
  • Brick
  • Foundation: Poured Concrete
  • Roof: Shingle
Condition
  • Existing Structure
  • New construction: No
  • Year built: 2025
Details
  • Warranty included: Yes

Utilities & green energy

  • Sewer: At Street, Private Sewer
  • Water: Public
  • Utilities for property: Cable Available, Natural Gas Available, Sewer Available, Underground Utilities, Water Available

Community & HOA

HOA
  • Has HOA: Yes
  • Services included: Association Fees, Maintenance Grounds
  • HOA fee: $500 annually
Location
  • Region: Union

Financial & listing details

  • Price per square foot: $242/sqft
  • Date on market: 4/16/2026
  • Cumulative days on market: 83 days

Price history

DateEventPrice
6/24/2026Pending sale$524,900$242/sqft
Source: NKMLS #641618 Report a problem
6/11/2026Price change$524,900-2.8%$242/sqft
Source: NKMLS #641618 Report a problem
6/4/2026Price change$539,900-1.8%$249/sqft
Source: NKMLS #641618 Report a problem
5/20/2026Price change$549,900-1.6%$254/sqft
Source: NKMLS #641618 Report a problem
5/6/2026Price change$559,000-2.8%$258/sqft
Source: NKMLS #641618 Report a problem
4/24/2026Price change$574,900-4%$265/sqft
Source: NKMLS #641618 Report a problem
4/16/2026Listed for sale$599,000+13.1%$276/sqft
Source: NKMLS #641618 Report a problem
7/9/2025Sold$529,453$244/sqft
Source: NKMLS #632199 Report a problem
5/6/2025Pending sale$529,453$244/sqft
Source: NKMLS #632199 Report a problem
5/6/2025Listed for sale$529,453$244/sqft
Source: NKMLS #632199 Report a problem

Public tax history

Tax history is unavailable.

Monthly payment

Est. payment
$3,055/mo
Principal & interest
$2654
Property taxes
$359
HOA Fees
$42
More affordability toolsChevron Right

Estimated market value

Not available

Estimated sales range

Not available

Not available

Climate risks

Explore flood, wildfire, and other predictive climate risk information for this property on First Street®️.

Neighborhood: 41091

Nearby schools

New Haven Elementary School
Grades PK-51.9 miles
9/10
GreatSchools® Rating
Test Score Rating
10/10
Academic Progress Rating
7/10
Gray Middle School
Grades 6-82.3 miles
8/10
GreatSchools® Rating
Test Score Rating
9/10
Academic Progress Rating
7/10
Larry A. Ryle High School
Grades 9-122.3 miles
9/10
GreatSchools® Rating
Test Score Rating
8/10
College Readiness Rating
9/10