***SELLER WANTS THIS SOLD***Resort-style living awaits! This beautiful 2 bedroom/2 bathroom condo features soaring cathedral ceilings and access to incredible community amenities including pool, fitness center, tennis court, and clubhouse. This well-maintained building offers attractive brick and siding exterior with mature landscaping and assigned parking. The building features secure entry for convenience. Step inside to discover an open floor plan showcasing luxury vinyl plank flooring throughout and modern pendant lighting. The updated kitchen boasts warm wood cabinetry, brand new stainless steel appliances including refrigerator, range, dishwasher, and microwave, plus convenient breakfast bar seating. The spacious living area flows seamlessly from kitchen to dining space, creating perfect entertaining flow. A cozy fireplace adds warmth and charm to the main living area. The master suite retreat features walk-in closet and updated en-suite bathroom. The second bedroom offers flexibility as guest room or home office with its own walk-in closet. Both bathrooms showcase modern fixtures and finishes. Enjoy resort-style amenities including sparkling community pool with hot tub, state-of-the-art fitness center, tennis court, racquetball court, and elegant clubhouse perfect for entertaining. HOA covers water, sewer, trash, high-speed internet, and maintenance of common areas. Located in desirable Plantation Park with easy access to I-4, SR 535, and Vineland Avenue putting you minutes from Disney Springs, Universal Studios, SeaWorld, shopping, dining, and Orlando International Airport. The new Brightline train station nearby makes trips throughout Florida convenient.
Sold for $185,000
$185,000
13103 MULBERRY PARK DRIVE #833, ORLANDO, FL 32821
2beds
1,166sqft
Condominium
Built in 1996
-- sqft lot
$184,800 Zestimate®
$159/sqft
$1,846 Estimated rent
Home value
$184,800
$168,000 - $203,000
$1,846/mo
Zestimate® history
Owner options
List your home for rent
$1,846/mo
Rent Zestimate®
Find your next renter with Zillow Rental Manager. Plus, with online applications, you can quickly screen prospective tenants – for free.
$1,846/mo
Rent Zestimate®
Refinance and save
$1,989/mo
Est. payment
Refinancing to a lower rate could help reduce your monthly payments and save thousands over the life of the loan.
$1,989/mo
Est. payment
Explore your selling options
Work with a Zillow partner agent
Leverage their expertise and Zillow's premium Showcase listings to get your home seen by more buyers.
Get startedList with your own agent
Get your home in front of millions of buyers by listing it on Zillow.
Learn how to do itSell it yourself
Take full control of how buyers see your home on Zillow by listing For Sale by Owner (FSBO).
List your homeWhat's special
Cozy fireplaceModern updatesSpacious and stylish clubhouseSoaring cathedral ceilingsTennis and racquetball courtsBeautifully appointed clubhouse
Zillow last checked:
Listing updated:
Listed by:
Debbie Demars Clark 727-732-0018,
EXP REALTY LLC 888-883-8509
Bought with:
Trace Christian, III, 3492772
COLDWELL BANKER REALTY
Source: Stellar MLS,MLS#: TB8377770 Originating MLS: Sarasota - Manatee
Originating MLS: Sarasota - Manatee
Facts & features
Interior
Bedrooms & bathrooms
- Bedrooms: 2
- Bathrooms: 2
- Full bathrooms: 2
Primary bedroom
- Features: Ceiling Fan(s), Walk-In Closet(s)
- Level: First
- Area: 143 Square Feet
- Dimensions: 13x11
Bedroom 2
- Features: Ceiling Fan(s), Walk-In Closet(s)
- Level: First
- Area: 143 Square Feet
- Dimensions: 13x11
Dinette
- Level: First
- Area: 90 Square Feet
- Dimensions: 10x9
Family room
- Features: Ceiling Fan(s)
- Level: First
- Area: 120 Square Feet
- Dimensions: 10x12
Kitchen
- Features: Pantry
- Level: First
- Area: 90 Square Feet
- Dimensions: 10x9
Living room
- Level: First
- Area: 234 Square Feet
- Dimensions: 18x13
Heating
- Electric
Cooling
- Central Air
Appliances
- Included: Dishwasher, Dryer, Microwave, Range, Refrigerator, Washer
- Laundry: Inside
Features
- Ceiling Fan(s), High Ceilings, Open Floorplan, Walk-In Closet(s)
- Flooring: Luxury Vinyl
- Has fireplace: Yes
- Fireplace features: Living Room
Interior area
- Total structure area: 1,166
- Total interior livable area: 1,166 sqft
Property
Features
- Levels: One
- Stories: 1
- Exterior features: Lighting
- Pool features: Gunite, In Ground
- Spa features: Heated, In Ground
Lot
- Size: 0.32 Acres
Details
- Parcel number: 272428668408833
- Zoning: P-D
- Special conditions: None
Construction
Type & style
- Home type: Condo
- Property subtype: Condominium
Materials
- Block
- Foundation: Slab
- Roof: Shingle
Condition
- New construction: No
- Year built: 1996
Utilities & green energy
- Sewer: Public Sewer
- Water: Public
- Utilities for property: Cable Available, Electricity Connected, Phone Available, Sewer Connected, Street Lights, Water Connected
Community & HOA
Community
- Features: Clubhouse, Fitness Center, Gated Community - No Guard, Playground, Pool, Racquetball, Sidewalks, Tennis Court(s)
- Pet fee: $0 monthly
- Subdivision: PLANTATION PARK PRIVATE RESIDENCE
HOA
- Has HOA: Yes
- Amenities included: Clubhouse, Fitness Center, Gated, Park, Playground, Pool, Racquetball, Recreation Facilities, Spa/Hot Tub, Tennis Court(s)
- Services included: Community Pool, Recreational Facilities, Sewer, Trash
- HOA fee: $614 monthly
- HOA name: Rebeca Sanchez
- HOA phone: 407-938-9561
Location
- Region: Orlando
Financial & listing details
- Price per square foot: $159/sqft
- Tax assessed value: $233,200
- Annual tax amount: $3,241
- Date on market: 4/23/2025
- Cumulative days on market: 246 days
- Listing terms: Cash,Conventional,FHA,VA Loan
- Ownership: Fee Simple
- Total actual rent: 0
- Electric utility on property: Yes
- Road surface type: Asphalt
Price history
| Date | Event | Price |
|---|---|---|
| 10/17/2025 | Sold | $185,000-7.5%$159/sqft |
Source:  Stellar MLS #TB8377770 Report a problem Stellar MLS #TB8377770 Report a problem | ||
| 9/12/2025 | Pending sale | $199,900$171/sqft |
Source: Stellar MLS #TB8377770 Report a problem | ||
| 9/5/2025 | Price change | $199,900+0.5%$171/sqft |
Source: Stellar MLS #TB8377770 Report a problem | ||
| 8/21/2025 | Price change | $199,000-0.5%$171/sqft |
Source: Stellar MLS #TB8377770 Report a problem | ||
| 8/6/2025 | Price change | $199,900-6.6%$171/sqft |
Source: Stellar MLS #TB8377770 Report a problem | ||
| 7/23/2025 | Price change | $214,000-0.5%$184/sqft |
Source: Stellar MLS #TB8377770 Report a problem | ||
| 7/7/2025 | Price change | $215,000-4.4%$184/sqft |
Source: Stellar MLS #TB8377770 Report a problem | ||
| 6/21/2025 | Price change | $224,850+0%$193/sqft |
Source: Stellar MLS #TB8377770 Report a problem | ||
| 5/29/2025 | Listed for sale | $224,800$193/sqft |
Source: Stellar MLS #TB8377770 Report a problem | ||
| 5/24/2025 | Pending sale | $224,800$193/sqft |
Source: Stellar MLS #TB8377770 Report a problem | ||
| 5/1/2025 | Price change | $224,8000%$193/sqft |
Source: Stellar MLS #TB8377770 Report a problem | ||
| 4/23/2025 | Listed for sale | $224,900-1.8%$193/sqft |
Source: Stellar MLS #TB8377770 Report a problem | ||
| 4/19/2025 | Listing removed | $229,000$196/sqft |
Source: Stellar MLS #S5117536 Report a problem | ||
| 3/22/2025 | Price change | $229,000-2.1%$196/sqft |
Source: Stellar MLS #S5117536 Report a problem | ||
| 1/22/2025 | Price change | $234,000-2.1%$201/sqft |
Source: Stellar MLS #S5117536 Report a problem | ||
| 12/28/2024 | Listed for sale | $239,000+342.6%$205/sqft |
Source: Stellar MLS #S5117536 Report a problem | ||
| 4/1/2009 | Sold | $54,000-73%$46/sqft |
Source: Public Record Report a problem | ||
| 12/22/2008 | Listing removed | $200,000$172/sqft |
Source: NCI #O4862986 Report a problem | ||
| 8/10/2008 | Listed for sale | $200,000-43.7%$172/sqft |
Source: NCI #O4862986 Report a problem | ||
| 3/30/2006 | Sold | $355,500$305/sqft |
Source: Public Record Report a problem | ||
Public tax history
| Year | Property taxes | Tax assessment |
|---|---|---|
| 2024 | $3,241 +16.2% | $178,943 +10% |
| 2023 | $2,789 +15.5% | $162,675 +10% |
| 2022 | $2,414 +7.4% | $147,886 +10% |
| 2021 | $2,247 +4.3% | $134,442 +10% |
| 2020 | $2,155 +6.3% | $122,220 +10% |
| 2019 | $2,027 +6% | $111,109 +10% |
| 2018 | $1,912 0% | $101,008 -13.4% |
| 2017 | $1,912 +11.6% | $116,600 +5.2% |
| 2016 | $1,713 +4.9% | $110,800 +9.3% |
| 2015 | $1,632 +6.5% | $101,400 +13.2% |
| 2014 | $1,532 +23.7% | $89,600 +14% |
| 2013 | $1,239 +22.3% | $78,625 +37.9% |
| 2012 | $1,013 +1.6% | $57,015 +1.9% |
| 2011 | $997 +13.1% | $55,967 +10.4% |
| 2010 | $881 | $50,700 -38.4% |
| 2009 | -- | $82,320 -72% |
| 2008 | $4,890 -2.9% | $294,000 -3% |
| 2007 | $5,034 -6.8% | $303,200 +2% |
| 2006 | $5,402 | $297,256 |
Find assessor info on the county website
Neighborhood: 32821
Nearby homes
- $199,9991 bd1 ba789 sqft13103 Mulberry Park Dr APT 8211, Orlando, FL 32821For Sale

- $220,0001 bd1 ba789 sqft13103 Mulberry Park Dr APT 8111, Orlando, FL 32821Sold
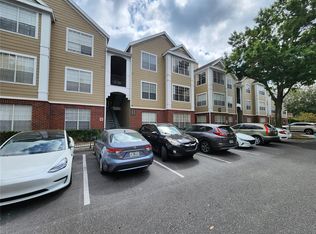
- $195,0001 bd1 ba721 sqft13103 Mulberry Park Dr APT 817, Orlando, FL 32821Sold
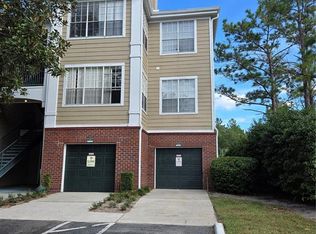
- $165,0002 bd2 ba1.1k sqft13103 Mulberry Park Dr APT 824, Orlando, FL 32821Sold

- $200,0002 bd2 ba1k sqft13103 Mulberry Park Dr APT 829, Orlando, FL 32821Sold
- $167,7001 bd1 ba789 sqft13103 Mulberry Park Dr APT 8112, Orlando, FL 32821Off Market
- $171,8001 bd1 ba789 sqft13103 Mulberry Park Dr APT 8212, Orlando, FL 32821Off Market
- $177,6001 bd1 ba915 sqft13103 Mulberry Park Dr APT 822, Orlando, FL 32821Off Market
Nearby schools
GreatSchools rating
- 2/10Sunshine ElementaryGrades: PK-5Distance: 0.9 mi
- 5/10Freedom Middle SchoolGrades: 6-8Distance: 5.8 mi
- 5/10LAKE BUENA VISTA HIGH SCHOOL-0932Grades: 9-12Distance: 2.1 mi
Schools provided by the listing agent
- Elementary: Sunrise Elem
- Middle: Freedom Middle
- High: Lake Buena Vista High School
Source: Stellar MLS. This data may not be complete. We recommend contacting the local school district to confirm school assignments for this home.
Get a cash offer in 3 minutes
Find out how much your home could sell for in as little as 3 minutes with a no-obligation cash offer.
Estimated market value
$184,800
Get a cash offer in 3 minutes
Find out how much your home could sell for in as little as 3 minutes with a no-obligation cash offer.
Estimated market value
$184,800
- Florida
- Orange County
- Orlando
- 32821
- 13103 MULBERRY PARK DRIVE Unit 833
Nearby cities
Nearby neighborhoods
Nearby zip codes
Other Orlando Topics
