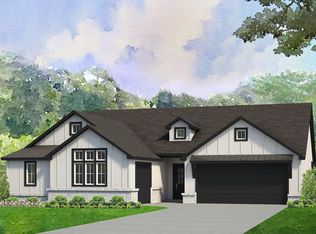
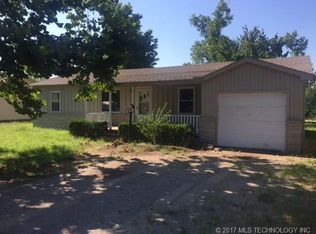
Harper Classic Floor Plan - 4/2/3 - story - Traditional full Brick elevation with modern designed open floor plan and 3 car garage. Featuring painted kitchen cabinets w brass fixtures and matt black lighting and a clean white subway tile backsplash, large granite island with ceramic apron sink. All bedrooms boast walk-in closets. 4th bedroom off entry w sliding barn doors makes a perfect home office. Wood-look LVP flooring throughout. Energy efficient design.
This property is off market, which means it's not currently listed for sale or rent on Zillow. This may be different from what's available on other websites or public sources.