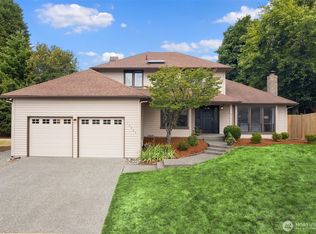
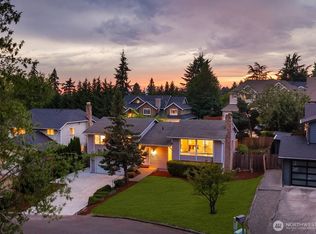
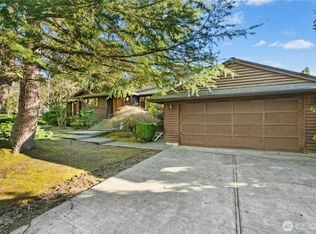
Burnstead-built, well-maintained, spacious, and perfectly located on a quiet Somerset cul-de-sac, this classic Bellevue home offers comfort, flexibility, and timeless appeal. Featuring 4 bedrooms and 3 bathrooms, the home welcomes you with beautiful handmade Chihuly-inspired glass chandelier and wall décor. The vaulted-ceiling living room is filled with natural light, creating an open and inviting atmosphere. The updated kitchen features granite countertops, a gas range, and JennAir appliances. The lower-level bonus room with heated floors and motorized blinds is ideal for entertaining, recreation, or additional living space. Two gas fireplaces add warmth and comfort throughout. Recent updates include newer siding, newer roof, freshly painted interior walls, and new flooring. The oversized garage with EV charging provides excellent space for storage, hobbies, and everyday convenience. The backyard is a true highlight, featuring premium turf, a putting green, a fire pit, and mature fruit trees including persimmon and plum. Front and back decks offer wonderful spaces for summer BBQs, outdoor dining, and entertaining. Located in the sought-after Bellevue School District: Somerset Elementary, Tyee Middle, and Newport High. Close to neighborhood parks, trailheads, shopping, dining, commuter routes, and all the best of Bellevue living. A rare move-in-ready opportunity in one of Bellevue’s most desirable neighborhoods.
Sold
Zillow last checked:
Listing updated:
Bought with:
Yujing Sun, 128025
WeLakeside
Source: NWMLS as distributed by MLS GRID,MLS#: 2545416
Price history
| Date | Event | Price |
|---|---|---|
| 7/28/2026 | Sold | $1,650,000-2.9%$693/sqft |
Source:  NWMLS as distributed by MLS GRID #2545416 Report a problem NWMLS as distributed by MLS GRID #2545416 Report a problem | ||
| 6/30/2026 | Pending sale | $1,699,000$714/sqft |
Source: NWMLS as distributed by MLS GRID #2545416 Report a problem | ||
| 6/24/2026 | Listed for sale | $1,699,000+235.1%$714/sqft |
Source: NWMLS as distributed by MLS GRID #2545416 Report a problem | ||
| 8/17/2005 | Sold | $507,000+95%$213/sqft |
Source: NWMLS as distributed by MLS GRID #25080382 Report a problem | ||
| 5/6/1999 | Sold | $260,000$109/sqft |
Source: Public Record Report a problem | ||

Get a cash offer in 3 minutes
Find out how much your home could sell for in as little as 3 minutes with a no-obligation cash offer.
Estimated market value
$1,622,500
