Welcome to 13103 Springmint Court! Tucked away on a quiet cul-de-sac in Lakewood Oaks Estates, this beautiful 5-bedroom home offers over 6,000 SF designed for everyday living and entertaining. Inside, you’ll find soaring ceilings, beautiful architectural details, generous living areas, a spacious island kitchen with custom cabinetry, and two bedrooms downstairs. Upstairs, an impressive oversized flex room—approximately the footprint of the 3-car garage below—offers incredible possibilities as a second primary suite, game room, media room, home gym, or combination space. Outside, enjoy your own private backyard retreat featuring a pool and spa with rock waterfall and covered entertaining area —perfect for Houston summers and gatherings with family and friends. An oversized 3-car garage provides plenty of parking and storage. Spacious, versatile and made for entertaining, this is a home you truly need to experience in person!
Pending
$799,990
13103 Springmint Ct, Cypress, TX 77429
5beds
6,245sqft
Single Family Residence
Built in 1998
0.33 Acres Lot
$799,500 Zestimate®
$128/sqft
$92/mo HOA
What's special
Private backyard retreatTwo bedrooms downstairsCovered entertaining areaSoaring ceilingsImpressive oversized flex roomBeautiful architectural details
- 18 days
- 588
- 84
Likely to sell faster than
Zillow last checked:
Listing updated:
Listed by:
Sergio Franco TREC #0677088 337-517-7668,
Keller Williams Realty Metropolitan
Source: HAR,MLS#: 72721410
Facts & features
Interior
Bedrooms & bathrooms
- Bedrooms: 5
- Bathrooms: 6
- Full bathrooms: 5
- 1/2 bathrooms: 1
Primary bedroom
- Level: First
- Area: 298.65
- Dimensions: 15'3" x 19'7"
Bedroom
- Level: Second
- Area: 195.16
- Dimensions: 13'1" x 14'11"
Bedroom
- Level: First
- Area: 178.88
- Dimensions: 13'3" x 13'6"
Bedroom
- Level: Second
- Area: 219.56
- Dimensions: 12'8" x 17'4"
Bedroom
- Level: Second
- Area: 202.13
- Dimensions: 15'9" x 12'10"
Other
- Level: First
- Area: 181.13
- Dimensions: 13'5" x 13'6"
Breakfast
- Level: First
- Area: 225.75
- Dimensions: 15'9" x 14'4"
Dining room
- Level: First
- Area: 219.56
- Dimensions: 12'8" x 17'4"
Other
- Level: Second
- Area: 856.28
- Dimensions: 22'7" x 37'11"
Family room
- Level: Second
- Area: 547.19
- Dimensions: 21'3" x 25'9"|
Kitchen
- Level: First
- Area: 294.44
- Dimensions: 16'8" x 17'8"
Living room
- Level: First
- Area: 620.15
- Dimensions: 24'1" x 25'9"
Utility room
- Level: First
- Area: 154.17
- Dimensions: 9'3" x 16'8'
Heating
- Natural Gas
Cooling
- Ceiling Fan(s), Electric
Appliances
- Included: Disposal, Electric Oven, Electric Cooktop, Electric Range, Dishwasher
- Laundry: Electric Dryer Hookup, Gas Dryer Hookup, Washer Hookup
Features
- Primary Bed - 1st Floor, Walk-In Closet(s)
- Flooring: Carpet, Tile
- Number of fireplaces: 1
- Fireplace features: Wood Burning
Interior area
- Total structure area: 6,245
- Total interior livable area: 6,245 sqft
Property
Parking
- Total spaces: 3
- Parking features: Attached, Oversized, Extra Driveway
- Attached garage spaces: 3
Features
- Stories: 2
- Patio & porch: Covered, Patio/Deck
- Exterior features: Outdoor Kitchen
- Has private pool: Yes
- Pool features: In Ground, Pool/Spa Combo
- Has spa: Yes
- Fencing: Back Yard,Full
Lot
- Size: 0.33 Acres
- Features: Back Yard, Corner Lot, Cul-De-Sac, Subdivided, 1/4 Up to 1/2 Acre
Details
- Parcel number: 1187000010007
Construction
Type & style
- Home type: SingleFamily
- Architectural style: Traditional
- Property subtype: Single Family Residence
Materials
- Brick, Other
- Foundation: Slab
- Roof: Composition
Condition
- New construction: No
- Year built: 1998
Utilities & green energy
- Water: Water District
Community & HOA
Community
- Subdivision: Lakewood Oaks Estates Sec 03
HOA
- Has HOA: Yes
- HOA fee: $1,100 annually
Location
- Region: Cypress
Financial & listing details
- Price per square foot: $128/sqft
- Tax assessed value: $869,999
- Annual tax amount: $21,654
- Date on market: 9/17/2026
- Road surface type: Concrete
Estimated market value
$799,500
$760,000 - $839,000
$6,201/mo
Price history
| Date | Event | Price |
|---|---|---|
| 9/21/2026 | Pending sale | $799,990$128/sqft |
Source:  HAR #72721410 Report a problem HAR #72721410 Report a problem | ||
| 9/17/2026 | Listed for sale | $799,990+52.4%$128/sqft |
Source: HAR #72721410 Report a problem | ||
| 3/21/2019 | Listing removed | $525,000$84/sqft |
Source: NextHome Realty Center #70215998 Report a problem | ||
| 2/20/2019 | Pending sale | $525,000$84/sqft |
Source: NextHome Realty Center #70215998 Report a problem | ||
| 9/19/2018 | Price change | $525,000-3.7%$84/sqft |
Source: NextHome Realty Center #70215998 Report a problem | ||
| 8/22/2018 | Price change | $545,000-3.5%$87/sqft |
Source: NextHome Realty Center #70215998 Report a problem | ||
| 6/23/2018 | Listed for sale | $565,000+6.6%$90/sqft |
Source: NextHome Realty Center #70215998 Report a problem | ||
| 2/21/2009 | Sold | -- |
Source: Agent Provided Report a problem | ||
| 12/21/2008 | Price change | $530,000-2.6%$85/sqft |
Source: HAR #444368 Report a problem | ||
| 11/18/2008 | Listed for sale | $544,000$87/sqft |
Source: HAR #444368 Report a problem | ||
Public tax history
| Year | Property taxes | Tax assessment |
|---|---|---|
| 2025 | -- | $869,999 +4.7% |
| 2024 | -- | $831,164 +3.5% |
| 2023 | -- | $803,437 +3.8% |
| 2022 | -- | $773,876 +24.8% |
| 2021 | -- | $620,279 +3.1% |
| 2020 | $8,671 -0.7% | $601,517 +2.9% |
| 2019 | $8,735 -40.5% | $584,376 +7.3% |
| 2018 | $14,681 | $544,872 -2.7% |
| 2017 | $14,681 +3% | $560,000 +2.6% |
| 2016 | $14,257 -0.1% | $545,728 +1.2% |
| 2015 | $14,272 | $539,000 -1.6% |
| 2014 | $14,272 | $547,673 +11.8% |
| 2013 | -- | $490,000 +8.8% |
| 2012 | -- | $450,482 -10.9% |
| 2011 | -- | $505,744 |
| 2010 | -- | $505,744 -0.8% |
| 2009 | -- | $509,870 -8.5% |
| 2007 | -- | $557,193 +4.4% |
| 2006 | -- | $533,700 |
| 2005 | -- | $533,700 +1.1% |
| 2004 | -- | $528,000 +2.3% |
| 2003 | -- | $516,100 |
| 2002 | -- | $516,100 |
| 2001 | -- | $516,100 +7.1% |
| 2000 | -- | $482,100 |
Find assessor info on the county website
Monthly payment
Est. payment
Payment breakdown
Explore the cost of this home by adjusting the details. Changes won't be saved.Climate risks
Neighborhood: Lakewood
Nearby schools
Schools provided by the listing agent
- Elementary: Hamilton Elementary School
- Middle: Hamilton Middle School (Cypress-Fairbanks)
- High: Cy-Fair High School
Source: HAR. This data may not be complete. We recommend contacting the local school district to confirm school assignments for this home.


Similar homes

- $845,9905 bd6 ba5.6k sqft13910 Springmint Dr, Cypress, TX 77429For Sale
 MLS ID #30309079, Mary Francisco, Berkshire Hathaway HomeServices Premier Properties. HAR
 - $667,0005 bd6 ba4.9k sqft14123 Spindle Arbor Rd, Cypress, TX 77429For Sale
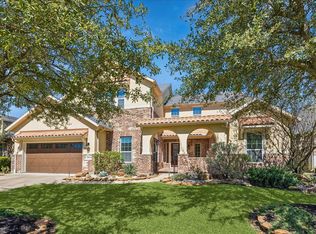 MLS ID #59597276, Jan Graham, Jan Graham & Associates. HAR
 - $865,0004 bd5 ba4.6k sqft13914 Rustic Hills Ln, Cypress, TX 77429For Sale
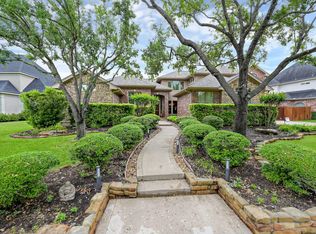 MLS ID #27537156, Karen Gordy, Keller Williams Advantage Realty. HAR
 - $765,0005 bd5 ba4.5k sqft26418 Cottage Cypress Ln, Cypress, TX 77433For Sale
 MLS ID #48242776, Donna Rooney, CB&A, Realtors-Katy. HAR
