2 houses sit on the huge 10,019 sqft lot size. Total 4,235 sqft living.*** 13104 Monroe st will be sold together 13102 Monroe. HOUSE#1: 1,720 sqft house size with double doors, 4 bedrooms, 2.5 bathrooms, two-car garage attached. The two-level house with a beautiful tile roof, a huge living room with a vaulted ceiling, recessed lights throughout the home, an open kitchen, new beautiful flooring, and a new painting. The remodeled kitchen, featuring a nice quartz countertop, stainless steel appliances, opens to the living room. The kitchen has plenty of cabinets for storage, a sink with a window. The 4 bedrooms are of good size, and the 2.5 bathrooms are equipped with beautiful porcelain tile. There are 3 bedrooms plus 1.5 bathrooms downstairs, and a bedroom upstairs with one full bathroom, plus a den for activities as a library or a reading area. The house has central air and central heat, and a two-car garage. There is a good option for living in one house, and renting it out to others for an extra $4,500 income/a month. HOUSE# 2: 2,515 sqft house size with double doors, a gorgeous custom home built with the finest materials, a central air, a central heat, a central vacuum system. 4 bedrooms, 4 bathrooms, tile roof, two-car garage attached, built in 2005. Such a mansion living room with an 18-foot-high ceiling with a Crystal chandelier! Adding on soft curving stairs, and you can find the huge living room leads to a very good-sized family room. There is a good-sized bedroom downstairs and a full bathroom with a good-sized porcelain tile wall cladding. The recessed lights throughout the home. Clean and bright engineered wood flooring. The family room opens to the beautiful and spacious kitchen with nice tile flooring, an open kitchen, featuring a nice quartz countertop, stainless steel appliances, tons of cabinets... where you can cook and enjoy your family time! Now step up to the second level, where you can find a den as an exercise area. Here is the great primary bedroom and oversized primary bathroom clad with an amazing blue porcelain tile. For sure, you will completely fall in love with the primary bedroom! Moreover, there are other good-sized 2 bedrooms, 2 bathrooms upstairs, with the most beautiful porcelain tile cladding and more. SUCH A DREAM HOME! Let's turn it into your home!
Sold for $1,800,000
Listed by: Frontier Realty Inc • Diane Pham • Contact: 714-782-9299
Bought with: Frontier Realty Inc
$1,800,000
13104-13102 Monroe St, Garden Grove, CA 92844
8beds
4,235sqft
Single Family Residence
Built in 2005
10,019 Square Feet Lot
$1,978,100 Zestimate®
$425/sqft
$5,575 Estimated rent
Home value
$1,978,100
$1.78M - $2.22M
$5,575/mo
Zestimate® history
Owner options
List your home for rent
$5,575/mo
Rent Zestimate®
Find your next renter with Zillow Rental Manager. Plus, with online applications, you can quickly screen prospective tenants – for free.
$5,575/mo
Rent Zestimate®
Refinance and save
$11,369/mo
Est. payment
Refinancing to a lower rate could help reduce your monthly payments and save thousands over the life of the loan.
$11,369/mo
Est. payment
Explore your selling options
Work with a Zillow partner agent
Leverage their expertise and Zillow's premium Showcase listings to get your home seen by more buyers.
Get startedList with your own agent
Get your home in front of millions of buyers by listing it on Zillow.
Learn how to do itSell it yourself
Take full control of how buyers see your home on Zillow by listing For Sale by Owner (FSBO).
List your homeWhat's special
Zillow last checked:
Listing updated:
Listed by:
Diane Pham DRE #02009955 714-622-0443,
Frontier Realty Inc
Bought with:
Diane Pham, DRE #02009955
Frontier Realty Inc
Source: CRMLS,MLS#: PW26053404 Originating MLS: California Regional MLS
Originating MLS: California Regional MLSFacts & features
Interior
Bedrooms & bathrooms
- Bedrooms: 8
- Bathrooms: 7
- Full bathrooms: 6
- 1/2 bathrooms: 1
- Main level bathrooms: 1
- Main level bedrooms: 1
Rooms
- Room types: Bonus Room, Den, Kitchen, Laundry, Living Room, Primary Bathroom, Primary Bedroom
Primary bedroom
- Features: Primary Suite
Kitchen
- Features: Quartz Counters
Heating
- Central
Cooling
- Central Air
Appliances
- Included: Dishwasher, Disposal, Gas Range
- Laundry: In Garage
Features
- Brick Walls, Central Vacuum, High Ceilings, Open Floorplan, Quartz Counters, Recessed Lighting, Stair Climber, Primary Suite
- Flooring: Tile, Vinyl, Wood
- Windows: Double Pane Windows, Shutters
- Has fireplace: Yes
- Fireplace features: Family Room
- Common walls with other units/homes: No Common Walls
Interior area
- Total interior livable area: 4,235 sqft
Property
Parking
- Total spaces: 14
- Parking features: Concrete, Door-Single, Driveway, Garage, Gated, Paved
- Attached garage spaces: 4
- Uncovered spaces: 10
Features
- Levels: Two
- Stories: 2
- Entry location: 1
- Pool features: None
- Spa features: None
- Fencing: Brick,Good Condition,Wood
- Has view: Yes
- View description: None
Lot
- Size: 10,019 Square Feet
- Features: 2-5 Units/Acre
Details
- Parcel number: 09721109
- Zoning: R3
- Special conditions: Standard
Construction
Type & style
- Home type: SingleFamily
- Architectural style: See Remarks
- Property subtype: Single Family Residence
Materials
- Drywall
- Foundation: Slab
- Roof: Tile
Condition
- Updated/Remodeled,Turnkey
- New construction: No
- Year built: 2005
Utilities & green energy
- Electric: Standard
- Sewer: Public Sewer
- Water: Public
- Utilities for property: Sewer Available
Community & HOA
Community
- Features: Sidewalks
Location
- Region: Garden Grove
Financial & listing details
- Price per square foot: $425/sqft
- Date on market: 3/11/2026
- Cumulative days on market: 5 days
- Listing terms: Cash,Cash to Existing Loan,Cash to New Loan,Conventional,Cal Vet Loan,1031 Exchange
Price history
| Date | Event | Price |
|---|---|---|
| 4/1/2026 | Sold | $1,800,000$425/sqft |
Source:  CRMLS #PW26053404 Report a problem CRMLS #PW26053404 Report a problem | ||
| 3/24/2026 | Pending sale | $1,800,000$425/sqft |
Source: CRMLS #PW26053404 Report a problem | ||
| 3/24/2026 | Listed for sale | $1,800,000$425/sqft |
Source: CRMLS #PW26053404 Report a problem | ||
Public tax history
Tax history is unavailable.
Neighborhood: 92844
Nearby homes
- $1,800,0002 bd1 ba1.1k sqft13102 Monroe St, Garden Grove, CA 92844Sold
- $1,187,0005 bd2 ba2.2k sqft13082 Monroe St, Garden Grove, CA 92844Sold

- $1,063,2003 bd1 ba1.7k sqft13101 Jefferson St, Garden Grove, CA 92844Off Market
- $1,340,0003 bd2 ba3k sqft13081 Jefferson St, Garden Grove, CA 92844Off Market
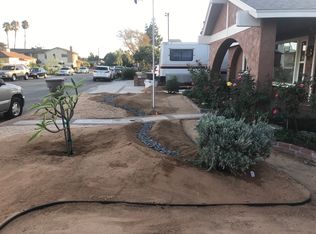
- $1,182,5002 bd1 ba956 sqft13111 Jefferson St, Garden Grove, CA 92844Off Market
- $963,4002 bd1 ba1.1k sqft13062 Monroe St, Garden Grove, CA 92844Off Market
- $1,054,8002 bd1 ba804 sqft13061 Jefferson St, Garden Grove, CA 92844Off Market
- $--3 bd2 ba1.2k sqft13101 Monroe St APT 3, Garden Grove, CA 92844Off Market
Nearby schools
GreatSchools rating
- 8/10Meairs Elementary SchoolGrades: K-5Distance: 0.4 mi
- 9/10Warner Middle SchoolGrades: 6-8Distance: 1.1 mi
- 8/10Westminster High SchoolGrades: 9-12Distance: 1.9 mi
Get a cash offer in 3 minutes
Find out how much your home could sell for in as little as 3 minutes with a no-obligation cash offer.
Estimated market value
$1,978,100
Get a cash offer in 3 minutes
Find out how much your home could sell for in as little as 3 minutes with a no-obligation cash offer.
Estimated market value
$1,978,100
- California
- Orange County
- Garden Grove
- 92844
- 13104-13102 Monroe St
Nearby cities
Nearby zip codes
Other Garden Grove Topics
