This lovely one-level home in Wellesley with 2,163 sq. ft. has 3 bedrooms, 2 full baths, and a two-car garage. Best in the area schools include Nuckols Farm Elementary, Pocahontas Middle and Godwin High. The exterior boasts a flat/level lot with brick veneer and hardboard siding. Step inside to find an open, spacious floor plan with a large living area in the middle and the bedrooms well separated from social areas. The colors are neutral grey with white trim and ceilings. The family room has luxury vinyl floors, recessed lights, and fireplace. The large eat-in kitchen with white cabinets to the ceiling, stainless appliances (including stainless vented hood), recessed lights galore, and granite counters is perfect for dining or entertaining. The primary bedroom with sitting area has a dream bathroom with marble shower, soaking tub, tiled floors, and double vanity. The two additional bedrooms share a fully updated bath with tiled shower and marble-tiled floors. With new fixtures throughout the home, everything is updated and ready for you. The treed backyard has a small deck blocked on both sides for privacy and shade any time of year.
Sold for $604,000
$604,000
13104 Chancery Pl, Henrico, VA 23233
3beds
2,163sqft
Single Family Residence
Built in 1988
0.4 Acres Lot
$614,500 Zestimate®
$279/sqft
$2,690 Estimated rent
Home value
$614,500
$565,000 - $664,000
$2,690/mo
Zestimate® history
Owner options
List your home for rent
$2,690/mo
Rent Zestimate®
Find your next renter with Zillow Rental Manager. Plus, with online applications, you can quickly screen prospective tenants – for free.
$2,690/mo
Rent Zestimate®
Refinance and save
$3,911/mo
Est. payment
Refinancing to a lower rate could help reduce your monthly payments and save thousands over the life of the loan.
$3,911/mo
Est. payment
Explore your selling options
Work with a Zillow partner agent
Leverage their expertise and Zillow's premium Showcase listings to get your home seen by more buyers.
Get startedList with your own agent
Get your home in front of millions of buyers by listing it on Zillow.
Learn how to do itSell it yourself
Take full control of how buyers see your home on Zillow by listing For Sale by Owner (FSBO).
List your homeWhat's special
Zillow last checked:
Listing updated:
Listed by:
Robert Hager 804-216-5626,
Fathom Realty Virginia
Bought with:
UNREPRESENTED BUYER
NON MLS OFFICE
Source: CVRMLS,MLS#: 2531948 Originating MLS: Central Virginia Regional MLS
Originating MLS: Central Virginia Regional MLSFacts & features
Interior
Bedrooms & bathrooms
- Bedrooms: 3
- Bathrooms: 2
- Full bathrooms: 2
Other
- Description: Tub & Shower
- Level: First
Heating
- Electric, Forced Air, Natural Gas
Cooling
- Central Air, Electric
Appliances
- Included: Dishwasher, Gas Water Heater
Features
- Bedroom on Main Level, Dining Area, French Door(s)/Atrium Door(s), Fireplace, Granite Counters, High Ceilings, Main Level Primary, Pantry, Recessed Lighting
- Flooring: Partially Carpeted, Vinyl
- Doors: French Doors, Insulated Doors
- Has basement: No
- Attic: Pull Down Stairs
- Number of fireplaces: 1
- Fireplace features: Gas
Interior area
- Total interior livable area: 2,163 sqft
- Finished area above ground: 2,163
- Finished area below ground: 0
Property
Parking
- Total spaces: 2
- Parking features: Attached, Direct Access, Driveway, Garage, Off Street, Paved
- Attached garage spaces: 2
- Has uncovered spaces: Yes
Features
- Levels: One
- Stories: 1
- Patio & porch: Stoop, Deck
- Exterior features: Deck, Paved Driveway
- Pool features: Community, Pool
- Fencing: None
Lot
- Size: 0.4 Acres
- Features: Cul-De-Sac
Details
- Parcel number: 7347594438
- Zoning description: R4AC
Construction
Type & style
- Home type: SingleFamily
- Architectural style: Ranch
- Property subtype: Single Family Residence
Materials
- Brick Veneer, Drywall, Frame, Hardboard
- Foundation: Slab
- Roof: Composition,Shingle
Condition
- Resale
- New construction: No
- Year built: 1988
Utilities & green energy
- Sewer: Public Sewer
- Water: Public
Community & HOA
Community
- Subdivision: Ridgemere At Wellesley
HOA
- Has HOA: Yes
- Services included: Association Management, Common Areas, Pool(s)
- HOA fee: $284 quarterly
Location
- Region: Henrico
Financial & listing details
- Price per square foot: $279/sqft
- Tax assessed value: $594,000
- Annual tax amount: $1,730
- Date on market: 1/22/2026
- Ownership: Individuals
- Ownership type: Sole Proprietor
Price history
| Date | Event | Price |
|---|---|---|
| 2/3/2026 | Sold | $604,000+0.7%$279/sqft |
Source:  CVRMLS #2531948 Report a problem CVRMLS #2531948 Report a problem | ||
| 1/6/2026 | Pending sale | $600,000$277/sqft |
Source: CVRMLS #2531948 Report a problem | ||
| 12/27/2025 | Listed for sale | $600,000$277/sqft |
Source: CVRMLS #2531948 Report a problem | ||
| 12/15/2025 | Pending sale | $600,000$277/sqft |
Source: CVRMLS #2531948 Report a problem | ||
| 12/12/2025 | Listed for sale | $600,000+48.9%$277/sqft |
Source: CVRMLS #2531948 Report a problem | ||
| 12/12/2018 | Sold | $402,900-1.7%$186/sqft |
Source: CVRMLS #1835161 Report a problem | ||
| 11/5/2018 | Pending sale | $409,900$190/sqft |
Source: Keller Williams Realty Richmond West #1835161 Report a problem | ||
| 10/18/2018 | Price change | $409,900-2.4%$190/sqft |
Source: Keller Williams Realty Richmond West #1835161 Report a problem | ||
| 10/11/2018 | Listed for sale | $419,950+54.1%$194/sqft |
Source: Keller Williams Realty #1835161 Report a problem | ||
| 8/10/2018 | Sold | $272,500-9%$126/sqft |
Source: CVRMLS #1822233 Report a problem | ||
| 7/18/2018 | Pending sale | $299,500$138/sqft |
Source: Real Living Eudailey Real Est #1822233 Report a problem | ||
| 7/16/2018 | Listed for sale | $299,500$138/sqft |
Source: Real Living Eudailey Real Est #1822233 Report a problem | ||
| 7/13/2018 | Pending sale | $299,500$138/sqft |
Source: Real Living Eudailey Real Est #1822233 Report a problem | ||
| 7/11/2018 | Listed for sale | $299,500$138/sqft |
Source: Real Living Eudailey Real Est #1822233 Report a problem | ||
Public tax history
| Year | Property taxes | Tax assessment |
|---|---|---|
| 2025 | $4,930 +16.3% | $594,000 +19.1% |
| 2024 | $4,241 +3.1% | $498,900 +3.1% |
| 2023 | $4,115 +10% | $484,100 +10% |
| 2022 | $3,740 +5.7% | $440,000 +8.2% |
| 2021 | $3,537 -2.3% | $406,600 +2.7% |
| 2020 | $3,619 +25.8% | $396,100 -4.8% |
| 2019 | $2,877 +3.2% | $416,000 +25.8% |
| 2018 | $2,787 | $330,700 +10.9% |
| 2017 | -- | $298,100 |
| 2016 | -- | $298,100 -3.3% |
| 2015 | $1,058 | $308,400 +4.9% |
| 2014 | $1,058 | $294,000 +11.7% |
| 2013 | -- | $263,100 |
| 2012 | -- | $263,100 |
| 2011 | -- | $263,100 -6.6% |
| 2010 | -- | $281,800 -3.6% |
| 2009 | -- | $292,200 |
Find assessor info on the county website
Neighborhood: Wellesley
Nearby homes
- $674,9004 bd3 ba2.5k sqft13108 Chancery Pl, Henrico, VA 23233Off Market

- $645,0005 bd3 ba2.7k sqft13100 Chancery Pl, Henrico, VA 23233Sold
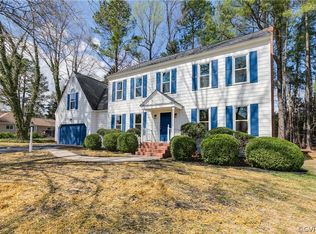
- $574,7004 bd3 ba2.2k sqft13112 Chancery Pl, Henrico, VA 23233Off Market
- $736,5005 bd4 ba3.2k sqft3600 Bremerton Dr, Henrico, VA 23233Off Market
- $663,9004 bd2 ba2.6k sqft3604 Bremerton Dr, Henrico, VA 23233Off Market
- $659,6004 bd2 ba2.8k sqft3426 Ridgemere Dr, Henrico, VA 23233Off Market
- $593,2005 bd3 ba2.2k sqft13105 Chancery Pl, Henrico, VA 23233Off Market
- $589,7004 bd2 ba2k sqft13116 Chancery Pl, Henrico, VA 23233Off Market
Nearby schools
GreatSchools rating
- 10/10Nuckols Farm Elementary SchoolGrades: PK-5Distance: 0.9 mi
- 8/10Pocahontas Middle SchoolGrades: 6-8Distance: 1.3 mi
- 7/10Godwin High SchoolGrades: 9-12Distance: 2.2 mi
Schools provided by the listing agent
- Elementary: Nuckols Farm
- Middle: Pocahontas
- High: Godwin
Source: CVRMLS. This data may not be complete. We recommend contacting the local school district to confirm school assignments for this home.
Get a cash offer in 3 minutes
Find out how much your home could sell for in as little as 3 minutes with a no-obligation cash offer.
Estimated market value
$614,500
Get a cash offer in 3 minutes
Find out how much your home could sell for in as little as 3 minutes with a no-obligation cash offer.
Estimated market value
$614,500
- Virginia
- Henrico County
- Henrico
- 23233
- Wellesley
- 13104 Chancery Pl
Nearby cities
Nearby neighborhoods
Nearby zip codes
Other Henrico Topics
