ACT - FAST! BEST PRICED POPULAR JACARANDA VILLA with a SPARKLING HEATED SALT WATER POOL / SPA and SOME FURNISHINGS AWAIT YOU! PLUS with this WELL- PRICED VILLA a DESIRABLE TRANSFERABLE PRIVATE RIVERWOOD BEACH CLUB MEMBERSHIP on Manasota Key is available. This spacious 3-Bedroom, 2-Bathroom, plus Den floor plan also offers an appreciated independent long driveway. Nestled in a tranquil private preserve with a coveted southern exposure, this villa showcases numerous upgrades and improvements that add significant value. Inside, you'll find 8-foot interior doors and crown molding throughout, as well as 16" diagonal tile flooring in the living area and den, complemented by carpeting in the bedrooms. The open and spacious kitchen is a chef's delight, featuring quality glazed 42" wood cabinets adorned with crown molding and rope detail, granite countertops, a stylish tile backsplash, stainless steel appliances, and a convenient kitchen island. The primary suite is generously appointed, complete with a large walk-in closet featuring extra custom-built shelving. The primary bath offers a dual-sink vanity and a separate walk-in shower with a frameless shower door. Both bathrooms offer elevated vanities and granite countertops. The laundry room is equipped with upper cabinetry and a utility sink within a base cabinet. Additional highlights include paver driveway, lanai and pool deck. A BONUS is the recent installation of a NEW TILE ROOF in December 2023. PLUS, select furnishings are available. Consult with the agent for more details and seize the opportunity to enjoy all that Riverwood has to offer. This gated community features Riverwood Golf Club recognized among the Top 50 U.S. Courses by Golf Advisor in 2018. The activity center campus includes lap and resort-style pools, a fitness center, tennis and pickleball courts, small and large dog parks, lawn croquet, bocce courts, craft room, library, and various classes and social activities. Stroll along the lush, tree-lined streets of this Audubon Green Community Award winner, celebrated for its natural habitat for Florida wildlife. Ideally situated between Sarasota and Fort Myers on Florida’s southwest coast, Riverwood is your gateway to paradise!
Sold for $312,000
$312,000
13104 CREEKSIDE LANE, PORT CHARLOTTE, FL 33953
3beds
1,809sqft
Villa
Built in 2011
8,703 Square Feet Lot
$327,100 Zestimate®
$172/sqft
$2,881 Estimated rent
Home value
$327,100
$311,000 - $343,000
$2,881/mo
Zestimate® history
Owner options
List your home for rent
$2,881/mo
Rent Zestimate®
Find your next renter with Zillow Rental Manager. Plus, with online applications, you can quickly screen prospective tenants – for free.
$2,881/mo
Rent Zestimate®
Refinance and save
$2,654/mo
Est. payment
Refinancing to a lower rate could help reduce your monthly payments and save thousands over the life of the loan.
$2,654/mo
Est. payment
Explore your selling options
Work with a Zillow partner agent
Leverage their expertise and Zillow's premium Showcase listings to get your home seen by more buyers.
Get startedList with your own agent
Get your home in front of millions of buyers by listing it on Zillow.
Learn how to do itSell it yourself
Take full control of how buyers see your home on Zillow by listing For Sale by Owner (FSBO).
List your homeWhat's special
Pool deckGranite countertopsSouthern exposureLush tree-lined streetsUtility sinkConvenient kitchen islandNew tile roof
Zillow last checked:
Listing updated:
Listed by:
Janice Fanstill 941-380-0341,
RIVERWOOD REALTY 941-743-9663,
Anita Baltierra 941-626-4720,
RIVERWOOD REALTY
Bought with:
Anita Baltierra, 3356422
RIVERWOOD REALTY
Source: Stellar MLS,MLS#: D6143906 Originating MLS: Englewood
Originating MLS: Englewood
Facts & features
Interior
Bedrooms & bathrooms
- Bedrooms: 3
- Bathrooms: 2
- Full bathrooms: 2
Rooms
- Room types: Den/Library/Office, Utility Room
Primary bedroom
- Features: En Suite Bathroom, Granite Counters, Tub with Separate Shower Stall, Walk-In Closet(s)
- Level: First
- Area: 208 Square Feet
- Dimensions: 13x16
Bedroom 2
- Features: Ceiling Fan(s), Built-in Closet
- Level: First
- Area: 168 Square Feet
- Dimensions: 14x12
Bedroom 3
- Features: Ceiling Fan(s), Built-in Closet
- Level: First
- Area: 130 Square Feet
- Dimensions: 10x13
Balcony porch lanai
- Level: First
- Area: 126 Square Feet
- Dimensions: 14x9
Den
- Level: First
- Area: 154 Square Feet
- Dimensions: 14x11
Dinette
- Level: First
- Area: 96 Square Feet
- Dimensions: 8x12
Kitchen
- Features: Granite Counters, Kitchen Island, Pantry, Stone Counters
- Level: First
- Area: 160 Square Feet
- Dimensions: 10x16
Living room
- Features: Ceiling Fan(s)
- Level: First
- Area: 280 Square Feet
- Dimensions: 14x20
Heating
- Central, Electric
Cooling
- Central Air, Humidity Control
Appliances
- Included: Dishwasher, Disposal, Dryer, Electric Water Heater, Microwave, Range, Refrigerator, Washer
- Laundry: Inside
Features
- Ceiling Fan(s), Crown Molding, High Ceilings, Open Floorplan, Primary Bedroom Main Floor, Stone Counters, Thermostat, Walk-In Closet(s)
- Flooring: Carpet, Ceramic Tile
- Doors: Sliding Doors
- Windows: Blinds, Window Treatments, Hurricane Shutters
- Has fireplace: No
- Common walls with other units/homes: End Unit
Interior area
- Total structure area: 2,439
- Total interior livable area: 1,809 sqft
Property
Parking
- Total spaces: 2
- Parking features: Garage Faces Side
- Attached garage spaces: 2
- Details: Garage Dimensions: 20x21
Features
- Levels: One
- Stories: 1
- Patio & porch: Covered, Deck, Rear Porch, Screened
- Exterior features: Gray Water System, Irrigation System, Rain Gutters, Sprinkler Metered
- Has private pool: Yes
- Pool features: Gunite, Heated, In Ground, Salt Water, Screen Enclosure
- Has spa: Yes
- Spa features: Heated, In Ground
- Has view: Yes
- View description: Garden, Trees/Woods
Lot
- Size: 8,703 Square Feet
- Features: Conservation Area
- Residential vegetation: Trees/Landscaped
Details
- Parcel number: 402117128005
- Zoning: PD
- Special conditions: None
Construction
Type & style
- Home type: SingleFamily
- Architectural style: Florida
- Property subtype: Villa
Materials
- Block, Stucco
- Foundation: Slab
- Roof: Tile
Condition
- New construction: No
- Year built: 2011
Utilities & green energy
- Sewer: Public Sewer
- Water: Public
- Utilities for property: BB/HS Internet Available, Cable Available, Electricity Connected, Sewer Connected, Sprinkler Meter, Sprinkler Recycled, Underground Utilities
Community & HOA
Community
- Features: Association Recreation - Owned, Deed Restrictions, Fitness Center, Golf Carts OK, Golf, Irrigation-Reclaimed Water, Park, Playground, Pool, Sidewalks, Tennis Court(s)
- Security: Gated Community, Security Gate, Smoke Detector(s)
- Pet fee: $0 monthly
- Subdivision: RIVERWOOD
HOA
- Has HOA: Yes
- Amenities included: Fitness Center, Gated, Optional Additional Fees, Park, Pickleball Court(s), Playground, Pool, Recreation Facilities, Security, Spa/Hot Tub, Tennis Court(s)
- Services included: 24-Hour Guard, Community Pool, Reserve Fund, Fidelity Bond, Maintenance Grounds, Manager, Recreational Facilities, Security
- HOA fee: $573 monthly
- HOA name: Star Hospitality Management Company
- HOA phone: 941-575-6764
Location
- Region: Pt Charlotte
Financial & listing details
- Price per square foot: $172/sqft
- Tax assessed value: $358,800
- Annual tax amount: $5,541
- Date on market: 10/1/2025
- Cumulative days on market: 153 days
- Listing terms: Cash,Conventional
- Ownership: Fee Simple
- Total actual rent: 0
- Electric utility on property: Yes
- Road surface type: Paved
Price history
| Date | Event | Price |
|---|---|---|
| 5/14/2026 | Sold | $312,000-8%$172/sqft |
Source:  Stellar MLS #D6143906 Report a problem Stellar MLS #D6143906 Report a problem | ||
| 3/4/2026 | Pending sale | $339,000$187/sqft |
Source: Stellar MLS #D6143906 Report a problem | ||
| 2/10/2026 | Price change | $339,000-2.9%$187/sqft |
Source: Stellar MLS #D6143906 Report a problem | ||
| 10/1/2025 | Listed for sale | $349,000-12.5%$193/sqft |
Source: Stellar MLS #D6143906 Report a problem | ||
| 7/29/2025 | Listing removed | $399,000$221/sqft |
Source: Stellar MLS #D6138569 Report a problem | ||
| 4/28/2025 | Price change | $399,000-11.1%$221/sqft |
Source: Stellar MLS #D6138569 Report a problem | ||
| 1/27/2025 | Price change | $449,000-2.2%$248/sqft |
Source: Stellar MLS #D6138569 Report a problem | ||
| 11/12/2024 | Listed for sale | $459,000-3.2%$254/sqft |
Source: Stellar MLS #D6138569 Report a problem | ||
| 7/11/2024 | Listing removed | $474,000$262/sqft |
Source: Stellar MLS #D6134154 Report a problem | ||
| 4/8/2024 | Listing removed | -- |
Source: Stellar MLS #D6134154 Report a problem | ||
| 2/13/2024 | Price change | $474,000-4%$262/sqft |
Source: Stellar MLS #D6134154 Report a problem | ||
| 1/9/2024 | Listed for sale | $494,000$273/sqft |
Source: Stellar MLS #D6134154 Report a problem | ||
| 11/7/2023 | Listing removed | -- |
Source: Stellar MLS #D6131725 Report a problem | ||
| 9/5/2023 | Listed for sale | $494,000+64.7%$273/sqft |
Source: Stellar MLS #D6131725 Report a problem | ||
| 9/15/2020 | Sold | $300,000-1.9%$166/sqft |
Source: Public Record Report a problem | ||
| 7/30/2020 | Pending sale | $305,900$169/sqft |
Source: RIVERWOOD REALTY #D6111637 Report a problem | ||
| 4/27/2020 | Price change | $305,900+2.8%$169/sqft |
Source: RIVERWOOD REALTY #D6111637 Report a problem | ||
| 4/1/2020 | Listed for sale | $297,500+18.3%$164/sqft |
Source: RIVERWOOD REALTY #D6111637 Report a problem | ||
| 11/1/2011 | Sold | $251,500$139/sqft |
Source: Public Record Report a problem | ||
Public tax history
| Year | Property taxes | Tax assessment |
|---|---|---|
| 2025 | $5,772 -5.1% | $274,230 +2.9% |
| 2024 | $6,080 +1.3% | $266,501 +3% |
| 2023 | $5,999 +11.9% | $258,739 +3% |
| 2022 | $5,359 -0.1% | $251,203 +3% |
| 2021 | $5,365 -7% | $243,886 +6.5% |
| 2020 | $5,770 -4.7% | $228,983 -7.2% |
| 2019 | $6,057 +10% | $246,802 +10% |
| 2018 | $5,505 | $224,365 +2% |
| 2017 | $5,505 +13.9% | $219,977 +18.6% |
| 2016 | $4,831 +13% | $185,425 -1.4% |
| 2015 | $4,276 -1.7% | $188,005 +1.4% |
| 2014 | $4,351 +48.7% | $185,416 +16.7% |
| 2013 | $2,926 +8.3% | $158,918 +477.2% |
| 2012 | $2,700 +482.3% | $27,531 |
| 2011 | $464 -1.6% | $27,531 |
| 2010 | $471 +7.4% | $27,531 |
| 2009 | $439 | $27,531 |
Find assessor info on the county website
Neighborhood: 33953
Nearby homes
- $282,5003 bd2 ba1.8k sqft13112 Creekside Ln, Pt Charlotte, FL 33953Off Market
- $315,0002 bd2 ba1.5k sqft13096 Creekside Ln, Pt Charlotte, FL 33953Sold
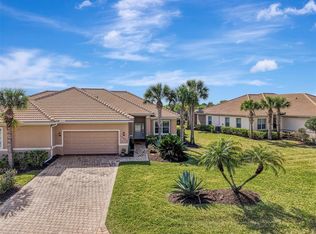
- $345,5002 bd2 ba1.5k sqft13120 Creekside Ln, Pt Charlotte, FL 33953Off Market
- $261,3003 bd2 ba1.5k sqft13088 Creekside Ln, Pt Charlotte, FL 33953Off Market
- $296,1003 bd2 ba1.5k sqft13128 Creekside Ln, Pt Charlotte, FL 33953Off Market
- $272,1002 bd2 ba1.6k sqft13080 Creekside Ln, Pt Charlotte, FL 33953Off Market
- $275,6003 bd2 ba1.5k sqft13113 Creekside Ln, Pt Charlotte, FL 33953Off Market
- $293,7003 bd2 ba1.8k sqft13105 Creekside Ln, Pt Charlotte, FL 33953Off Market
Nearby schools
GreatSchools rating
- 6/10Liberty Elementary SchoolGrades: PK-5Distance: 7.6 mi
- 5/10Murdock Middle SchoolGrades: 6-8Distance: 4.4 mi
- 2/10Port Charlotte High SchoolGrades: 9-12Distance: 5.1 mi
Schools provided by the listing agent
- Elementary: Liberty Elementary
- Middle: Port Charlotte Middle
- High: Port Charlotte High
Source: Stellar MLS. This data may not be complete. We recommend contacting the local school district to confirm school assignments for this home.
Get a cash offer in 3 minutes
Find out how much your home could sell for in as little as 3 minutes with a no-obligation cash offer.
Estimated market value
$327,100
Get a cash offer in 3 minutes
Find out how much your home could sell for in as little as 3 minutes with a no-obligation cash offer.
Estimated market value
$327,100
- Florida
- Charlotte County
- Port Charlotte
- 33953
- 13104 CREEKSIDE LANE
Nearby cities
Nearby zip codes
Other Port Charlotte Topics
