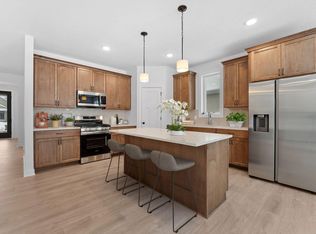
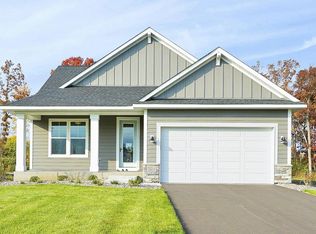
Luxury Home for Rent - Experience the beauty of this main-level living in the Elliot a home designed with natural light, open-concept living, and stunning design details that define Creative Homes. Step into the inviting foyer, where you'll find a versatile front room or second bedroom, perfect for your lifestyle. A staircase leads downstairs, while the heart of the home a gorgeous kitchen, great room, and dinette unfolds with expansive glass windows that flood the space with sunlight. The primary suite, tucked just off the great room, boasts a spa-like bathroom and a spacious walk-in closet. A conveniently located laundry room connects to the mudroom, making everyday life effortless. Head downstairs to find a third bedroom, additional bathroom, and a spacious family room, ready for entertaining, relaxing, or anything you envision. Located in the Lexington Waters community, this home is surrounded by ponds, wetlands, and natural views.
Lease to be presented to customer for review before signing.
Sold for $762,000
$762,000
13104 Ghia Ct NE, Blaine, MN 55449
3beds
2,964sqft
Single Family Residence
Built in ----
-- sqft lot
$629,900 Zestimate®
$257/sqft
$3,136 Estimated rent
Home value
$629,900
$573,000 - $693,000
$3,136/mo
Zestimate® history
Owner options
List your home for rent
$3,136/mo
Rent Zestimate®
Find your next renter with Zillow Rental Manager. Plus, with online applications, you can quickly screen prospective tenants – for free.
$3,136/mo
Rent Zestimate®
Refinance and save
$4,722/mo
Est. payment
Refinancing to a lower rate could help reduce your monthly payments and save thousands over the life of the loan.
$4,722/mo
Est. payment
Explore your selling options
Work with a Zillow partner agent
Leverage their expertise and Zillow's premium Showcase listings to get your home seen by more buyers.
Get startedList with your own agent
Get your home in front of millions of buyers by listing it on Zillow.
Learn how to do itSell it yourself
Take full control of how buyers see your home on Zillow by listing For Sale by Owner (FSBO).
List your homeWhat's special
Stunning design detailsMain-level livingGreat roomNatural lightSpa-like bathroomInviting foyerGorgeous kitchen
Zillow last checked:
Listing updated:
Source: Zillow Rentals
Facts & features
Interior
Bedrooms & bathrooms
- Bedrooms: 3
- Bathrooms: 3
- Full bathrooms: 3
Heating
- Central, Fireplace, Forced Air, Heat Pump, Natural Gas
Cooling
- Air Conditioner, Central Air
Appliances
- Included: Dishwasher, Dryer, Freezer, Garbage Disposal, Microwave Oven, Oven, Range, Refrigerator, Stove
- Laundry: Hookups
Features
- Kitchen Island, Pantry, Storage, Walk In Closet
- Flooring: Carpet, Hardwood, Tile
- Has fireplace: Yes
Interior area
- Total interior livable area: 2,964 sqft
Property
Parking
- Parking features: Attached, Driveway, Garage
- Has attached garage: Yes
- Details: Contact manager
Features
- Exterior features: Storage, Walk In Closet, air to air exchange, drain tiled, eat in kitchen, exhaust fan/hood, family room, full basement finished, great room, in ground irrigation, informal dining room, living room, main floor primary, poured concrete, primary bedroom walk in, stainless steel appliances, walk in closet
Lot
- Features: Level
Details
- Additional structures: Garage(s), Storage
- Parcel number: 013123220010
Construction
Type & style
- Home type: SingleFamily
- Property subtype: Single Family Residence
Community & HOA
Community
- Deposit fee: $3,600
HOA
- Amenities included: Storage
Location
- Region: Blaine
Financial & listing details
- Price per square foot: $257/sqft
- Tax assessed value: $115,600
- Annual tax amount: $1,013
- Date on market: 6/17/2026
- Date available: 09/11/2026
- Lease term: 1 Year
Price history
| Date | Event | Price |
|---|---|---|
| 8/22/2026 | Listing removed | $3,600$1/sqft |
Source: Zillow Rentals Report a problem | ||
| 4/30/2026 | Listed for rent | $3,600+3.3%$1/sqft |
Source: Zillow Rentals Report a problem | ||
| 2/25/2026 | Listing removed | $3,485$1/sqft |
Source: Zillow Rentals Report a problem | ||
| 12/23/2025 | Price change | $3,485-8.3%$1/sqft |
Source: Zillow Rentals Report a problem | ||
| 12/10/2025 | Listing removed | $579,900$196/sqft |
Source:  Creative Homes Report a problem Creative Homes Report a problem | ||
| 10/13/2025 | Listed for rent | $3,800$1/sqft |
Source: Zillow Rentals Report a problem | ||
| 9/16/2025 | Price change | $579,900-1.7%$196/sqft |
Source: Creative Homes Report a problem | ||
| 7/24/2025 | Price change | $589,900-4.8%$199/sqft |
Source: Creative Homes Report a problem | ||
| 7/11/2025 | Price change | $619,900+5.1%$209/sqft |
Source:  NorthstarMLS as distributed by MLS GRID #6651399 Report a problem NorthstarMLS as distributed by MLS GRID #6651399 Report a problem | ||
| 6/25/2025 | Price change | $589,900-1.7%$199/sqft |
Source: Creative Homes Report a problem | ||
| 2/1/2025 | Price change | $599,900-0.9%$202/sqft |
Source: NorthstarMLS as distributed by MLS GRID #6651399 Report a problem | ||
| 1/26/2025 | Listed for sale | $605,284-20.6%$204/sqft |
Source: NorthstarMLS as distributed by MLS GRID #6651399 Report a problem | ||
| 10/2/2024 | Sold | $762,000$257/sqft |
Source: Public Record Report a problem | ||
Public tax history
| Year | Property taxes | Tax assessment |
|---|---|---|
| 2025 | $1,013 +77.4% | $115,600 +46.7% |
| 2024 | $571 +234% | $78,800 +61.5% |
| 2023 | $171 | $48,800 |
Find assessor info on the county website
Neighborhood: 55449
Nearby homes
- $550,0003 bd3 ba3k sqft13128 Ghia Ct NE, Blaine, MN 55449Sold
- $511,9003 bd3 ba3k sqft13112 Ghia Ct NE, Blaine, MN 55449Sold
- $233,0004 bd3 ba1.8k sqft13120 Ghia Ct NE, Blaine, MN 55449Sold
- $511,9003 bd3 ba1.7k sqft13112 Ghia Ct, Blaine, MN 55449Sold
- $549,9003 bd3 ba2.7k sqft13129 Ghia Ct NE, Blaine, MN 55449Sold
- $471,2003 bd2 ba2k sqft13143 Lexington Ave NE, Blaine, MN 55449Off Market
- $550,0003 bd3 ba3k sqft13121 Ghia Ct NE, Blaine, MN 55449Sold
- $599,9004 bd3 ba3.2k sqft13136 Ghia Ct NE, Blaine, MN 55449New Construction
Nearby schools
GreatSchools rating
- 9/10Sunrise ElementaryGrades: K-5Distance: 0.8 mi
- 7/10Roosevelt Middle SchoolGrades: 6-8Distance: 4.5 mi
- 7/10Blaine Senior High SchoolGrades: 9-12Distance: 4.9 mi
Get a cash offer in 3 minutes
Find out how much your home could sell for in as little as 3 minutes with a no-obligation cash offer.
Estimated market value
$629,900
Get a cash offer in 3 minutes
Find out how much your home could sell for in as little as 3 minutes with a no-obligation cash offer.
Estimated market value
$629,900
- Minnesota
- Anoka County
- Blaine
- 55449
- 13104 Ghia Ct NE
Nearby cities
Nearby zip codes
Other Blaine Topics
