Skip main navigation
Closed
  • $625,000

    13104 Lake Shore Blvd, Bratenahl, OH 44108

    4beds
    4,686sqft
    Single Family Residence
    Built in 1928
    0.3 Acres Lot
    $630,200 Zestimate®
    $133/sqft
    $3,118 Estimated rent

    Home value

    $630,200

    $586,000 - $681,000

    $3,118/mo

    Zestimate® history
    Loading
    Loading...

    Owner options

    List your home for rent

    $3,118/mo

    Rent Zestimate®

    Find your next renter with Zillow Rental Manager. Plus, with online applications, you can quickly screen prospective tenants – for free.

    Learn more

    $3,118/mo

    Rent Zestimate®

    Refinance and save

    $4,436/mo

    Est. payment

    Refinancing to a lower rate could help reduce your monthly payments and save thousands over the life of the loan.

    See today's rates

    $4,436/mo

    Est. payment

    Explore your selling options

    Work with a Zillow partner agent

    Leverage their expertise and Zillow's premium Showcase listings to get your home seen by more buyers.

    Get started

    List with your own agent

    Get your home in front of millions of buyers by listing it on Zillow.

    Learn how to do it

    Sell it yourself

    Take full control of how buyers see your home on Zillow by listing For Sale by Owner (FSBO).

    List your home

    What's special

    Gracious bedroom areaTwo car attached garageBeautiful settingBeautiful architectural detailingCompletely renovated kitchenLuxurious primary suiteGranite countertops
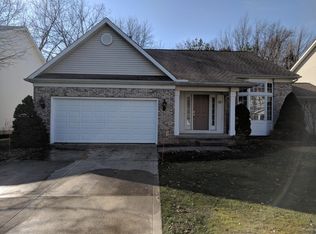
    Classic and elegant, this french inspired Normandy is prominently located in a desired location in the Village of Bratenahl. This wonderful home has beautiful architectural detailing including intricate plaster moldings, hardwood floors, and leaded windows. The elegant entry foyer opens into the grand living room which features a magnificent fireplace and french doors. The formal dining room area is open to the completely renovated kitchen which is spectacular! There are granite countertops, abundant cabinetry, high end stainless steel appliances and a breakfast bar. There is even a library/den on the main floor which opens onto the park like yard. The expansive second floor has 4 bedrooms and 3 full bathrooms including a luxurious primary suite. Here you will find a completely updated bathroom with soaking tub, stall shower, and double sinks. There is a walk-in closet and a gracious bedroom area. The finished lower level club room has a spectacular stone fireplace mantel and there is even a recording studio for the music enthusiast. This spectacular home has a two car attached garage, gated driveway, and beautiful setting. Ideally located and a short walk to the sought after Shoreby Club, this is a truly special property.

    Zillow last checked:

    Listing updated:

    Listed by:

    Adam S Kaufman 216-831-7370 adamkaufman@howardhanna.com,

    Howard Hanna

    Bought with:

    Bob Zimmer, 404374

    Keller Williams Greater Metropolitan

    Source: MLS Now,MLS#: 5182661Originating MLS: Akron Cleveland Association of REALTORS

    Facts & features

    Interior

    Bedrooms & bathrooms
    • Bedrooms: 4
    • Bathrooms: 5
    • Full bathrooms: 3
    • 1/2 bathrooms: 2
    • Main level bathrooms: 1
    Primary bedroom
    • Description: Flooring: Wood
    • Features: Walk-In Closet(s)
    • Level: Second
    • Dimensions: 16 x 16
    Bedroom
    • Description: Flooring: Wood
    • Level: Second
    • Dimensions: 15 x 12
    Bedroom
    • Description: Flooring: Wood
    • Level: Second
    • Dimensions: 16 x 11
    Bedroom
    • Description: Flooring: Wood
    • Level: Second
    • Dimensions: 15 x 13
    Dining room
    • Description: Flooring: Wood
    • Level: First
    • Dimensions: 16 x 14
    Eat in kitchen
    • Description: Flooring: Wood
    • Level: First
    • Dimensions: 18 x 13
    Laundry
    • Description: Flooring: Concrete
    • Level: Lower
    • Dimensions: 27 x 9
    Library
    • Description: Flooring: Wood
    • Level: First
    • Dimensions: 12 x 9
    Living room
    • Description: Flooring: Wood
    • Features: Fireplace
    • Level: First
    • Dimensions: 26 x 16
    Pantry
    • Description: Flooring: Concrete
    • Features: Built-in Features
    • Level: Lower
    • Dimensions: 6 x 6
    Recreation
    • Description: Flooring: Concrete
    • Features: Fireplace
    • Level: Lower
    • Dimensions: 25 x 15
    Heating
    • Baseboard, Electric, Gas, Hot Water, Radiator(s), Steam
    Cooling
    • Wall/Window Unit(s)
    Appliances
    • Laundry: Lower Level
    Features
    • Basement: Partially Finished
    • Number of fireplaces: 2
    • Fireplace features: Wood Burning
    Interior area
    • Total structure area: 4,686
    • Total interior livable area: 4,686 sqft
    • Finished area above ground: 3,270
    • Finished area below ground: 1,416

    Property

    Parking
    • Parking features: Attached, Drain, Garage, Garage Door Opener, Heated Garage, Water Available
    • Attached garage spaces: 2
    Features
    • Levels: Two
    • Stories: 2
    • Fencing: Back Yard,Wood
    Lot
    • Size: 0.3 Acres
    Details
    • Parcel number: 63111002
    • Special conditions: Standard

    Construction

    Type & style
    • Home type: SingleFamily
    • Architectural style: Colonial,French Provincial
    • Property subtype: Single Family Residence
    Materials
    • Brick
    • Roof: Asphalt,Fiberglass
    Condition
    • Year built: 1928
    Details
    • Warranty included: Yes

    Utilities & green energy

    • Sewer: Public Sewer
    • Water: Public

    Community & HOA

    Community
    • Subdivision: Bratenahl
    HOA
    • Has HOA: No
    Location
    • Region: Bratenahl

    Financial & listing details

    • Price per square foot: $133/sqft
    • Tax assessed value: $371,600
    • Annual tax amount: $8,584
    • Date on market: 2/2/2026
    • Cumulative days on market: 68 days
    • Listing agreement: Exclusive Right To Sell
    • Listing terms: Cash,Conventional

    Price history

    DateEventPrice
    4/13/2026Sold$625,000-3.8%$133/sqft
    Source: Public Record Report a problem
    4/10/2026Pending sale$649,900$139/sqft
    Source: MLS Now #5182661 Report a problem
    2/24/2026Contingent$649,900$139/sqft
    Source: MLS Now #5182661 Report a problem
    2/2/2026Listed for sale$649,900-3.7%$139/sqft
    Source: MLS Now #5182661 Report a problem
    11/30/2025Listing removed$675,000$144/sqft
    Source: MLS Now #5146132 Report a problem
    10/11/2025Price change$675,000-3.4%$144/sqft
    Source: MLS Now #5146132 Report a problem
    9/16/2025Price change$699,000-2.2%$149/sqft
    Source: MLS Now #5146132 Report a problem
    8/11/2025Listed for sale$715,000+151.3%$153/sqft
    Source: MLS Now #5146132 Report a problem
    7/24/2015Sold$284,500$61/sqft
    Source: MLS Now #3631091 Report a problem

    Public tax history

    YearProperty taxesTax assessment
    2025$8,383 +1.6%$130,060
    2024$8,248 +2.7%$130,060 +21.7%
    2023$8,028 +0.6%$106,890
    2022$7,976 -0.4%$106,890
    2021$8,009 -5.9%$106,890 +10%
    2020$8,509 +5.6%$97,200
    2019$8,061 +2.8%$97,200
    2018$7,841 -18.5%$97,200 -14.7%
    2017$9,627 +0.9%$113,960
    2016$9,539 $113,960
    2015$9,539 +1.4%$113,960 +3%
    2014$9,405 +1.8%$110,640
    2013$9,242 +2.8%$110,640
    2012$8,987 +35.4%$110,640 +5%
    2011$6,639 +0.2%$105,350
    2010$6,628 +931.6%$105,350
    2009$642 -90.3%$105,350 -8%
    2008$6,632 +6.7%$114,520
    2007$6,215 +1%$114,520
    2006$6,156 -7.9%$114,520 -1.7%
    2005$6,686 +1.5%$116,520
    2004$6,589 +1.2%$116,520
    2003$6,513 +6.5%$116,520 +8.7%
    2002$6,116 -45.8%$107,210
    2001$11,289 -0.2%$107,210
    2000$11,311 $107,210
    Find assessor info on the county website

    Neighborhood: 44108

    Nearby schools

    GreatSchools rating
    Schools provided by the listing agent
    • District: Cleveland Municipal - 1809

    Source: MLS Now. This data may not be complete. We recommend contacting the local school district to confirm school assignments for this home.

    Get a cash offer in 3 minutes
    Find out how much your home could sell for in as little as 3 minutes with a no-obligation cash offer.
    Estimated market value
    $630,200
    Get a cash offer in 3 minutes
    Find out how much your home could sell for in as little as 3 minutes with a no-obligation cash offer.
    Estimated market value
    $630,200