Skip main navigation
Off market
  • $654,000

    13104 Prima Dr, Bradenton, FL 34211

    3beds
    2,275sqft
    Single Family Residence
    Built in 2015
    7,405 Square Feet Lot
    $654,000 Zestimate®
    $287/sqft
    $3,604 Estimated rent

    Home value

    $654,000

    $615,000 - $700,000

    $3,604/mo

    Zestimate® history
    Loading
    Loading...

    Owner options

    List your home for rent

    $3,604/mo

    Rent Zestimate®

    Find your next renter with Zillow Rental Manager. Plus, with online applications, you can quickly screen prospective tenants – for free.

    Learn more

    $3,604/mo

    Rent Zestimate®

    Refinance and save

    $4,638/mo

    Est. payment

    Refinancing to a lower rate could help reduce your monthly payments and save thousands over the life of the loan.

    See today's rates

    $4,638/mo

    Est. payment

    Explore your selling options

    Work with a Zillow partner agent

    Leverage their expertise and Zillow's premium Showcase listings to get your home seen by more buyers.

    Get started

    List with your own agent

    Get your home in front of millions of buyers by listing it on Zillow.

    Learn how to do it

    Sell it yourself

    Take full control of how buyers see your home on Zillow by listing For Sale by Owner (FSBO).

    List your home

    What's special

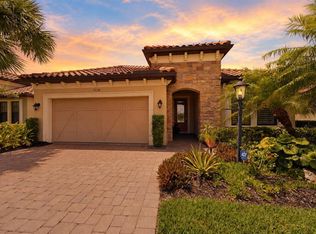
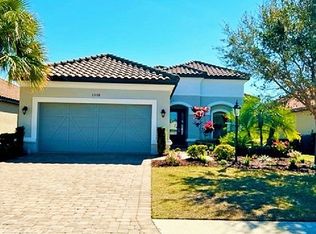
    The Esplanade Golf & Country Club at Lakewood Ranch provides a spectacular setting for this stunning three-bedroom plus den Lazio floorplan. The home checks all the boxes of today's buyer with a neutral palette, thoughtful split-floorplan that allows for easy everyday living and entertaining, upgrades galore, and maintenance-free landscaping. The spacious main living area combines the kitchen, living, and dining rooms with outstanding views of private greenery. Completely connected, family and friends will love conversing at the large island with breakfast bar as the evening's chef expertly navigates stainless steel appliances, preps on stone surfaces and picks from cooking ware and spices from abundant cabinetry. Enjoy meals in a formal dining area or al fresco on the oversized, screened-in paver lanai with grill. All bedrooms are bright and generous in size with the master bedroom boasting a spacious walk-in closet and large walk-in shower. A second bedroom suite and a third full bath accommodate the whole family. Esplanade offers luxurious amenities including a heated resort-style pool with spa, resistance pool, fitness center, tennis court, dog park, playground, bocce and pickle ball. Golf membership is not required in this section of the community however you can still play the course for a nominal fee. Residents of Esplanade are incredibly social and active, enjoying exercise classes, kayaking, swimming, spa treatments, cooking classes in the culinary center and more.

    This property is off market, which means it's not currently listed for sale or rent on Zillow. This may be different from what's available on other websites or public sources.

    Originating MLS: Sarasota - Manatee

    Facts & features

    Interior

    Bedrooms & bathrooms
    • Bedrooms: 3
    • Bathrooms: 3
    • Full bathrooms: 3
    Heating
    • central, Electric, Gas
    Cooling
    • Central
    Appliances
    • Included: Dishwasher, Dryer, Garbage disposal, Microwave, Range / Oven, Refrigerator, Washer
    • Laundry: Inside, Laundry Room
    Features
    • Ceiling Fans(s), High Ceiling(s), Master Bedroom Downstairs, Open Floorplan, Split Bedroom, Stone Counters, Walk-In Closet(s), Crown Molding, Solid Wood Cabinets, Kitchen/Family Room Combo, Living Room/Dining Room Combo, Solid Surface Counters, Window Treatments, Tray Ceiling(s)
    • Flooring: Tile, Carpet
    • Windows: Blinds, Shutters
    • Has fireplace: No
    Interior area
    • Structure area source: Public Records
    • Total interior livable area: 2,275 sqft

    Property

    Parking
    • Total spaces: 2
    • Parking features: Garage, Open
    Accessibility
    • Accessibility features: Accessible Approach with Ramp, Accessible Full Bath, Visitor Bathroom, Accessible Central Living Area, Accessible Closets, Accessible Common Area, Accessible Entrance, Accessible Kitchen
    Features
    • Levels: One
    • Patio & porch: Porch, Screened, Covered, Rear Porch, Enclosed
    • Exterior features: Stone, Brick
    • Fencing: Masonry
    Lot
    • Size: 7,405 Square Feet
    • Dimensions: 52x140x56x140
    • Features: In County, Sidewalk, Near Golf Course
    • Residential vegetation: Mature Landscaping, Trees/Landscaped
    Details
    • Parcel number: 579930309
    • Zoning: PDMU/A

    Construction

    Type & style
    • Home type: SingleFamily
    • Architectural style: Custom
    • Property subtype: Single Family Residence
    Materials
    • masonry
    • Roof: Tile
    Condition
    • Completed
    • Year built: 2015
    Details
    • Builder model: Lazio
    • Builder name: Taylor Morrisoin

    Utilities & green energy

    • Sewer: Public Sewer
    • Water: Canal/Lake For Irrigation
    • Utilities for property: Electricity Connected, Natural Gas Connected, Sewer Connected, Street Lights, Underground Utilities, Cable Connected, Fiber Optics, Sprinkler Recycled, Natural Gas Available, Water Connected
    Green energy
    • Water conservation: Irrigation-Reclaimed Water

    Community & HOA

    Community
    • Security: Smoke Detector(s), Security Gate, Security System, Security System Owned, Key Card Entry, Gated Community
    • Subdivision: ESPLANADE PH I (4995)
    HOA
    • Has HOA: Yes
    • Amenities included: Playground, Cable, Fitness Center, Pool, Security, Spa/Hot Tub, Fence Restrictions, Gated, Tennis Court(s), Vehicle Restrictions, Recreation Facilities, Golf Course, Other, Optional Additional Fees, Pickleball Court(s), Trails
    • Services included: Community Pool, Maintenance Grounds, Recreational Facilities, Security, Common Area Taxes, Pool Maintenance, Private Road, Escrow Reserves Fund, Manager, Fidelity Bond
    • HOA fee: $323 monthly
    Location
    • Region: Bradenton

    Financial & listing details

    • Price per square foot: $287/sqft
    • Tax assessed value: $630,704
    • Annual tax amount: $9,736
    • Listing terms: Cash, Conventional
    • Ownership: Fee Simple

    Price history

    DateEventPrice
    3/4/2021Sold$516,000-1.7%$227/sqft
    Source: Stellar MLS #A4484488 Report a problem
    1/13/2021Pending sale$525,000$231/sqft
    Source: MICHAEL SAUNDERS & COMPANY #A4484488 Report a problem
    11/24/2020Price change$525,000-0.9%$231/sqft
    Source: Michael Saunders & Company - Licensed Real Estate Broker #A4484488 Report a problem
    9/2/2020Price change$529,999-1.9%$233/sqft
    Source: EXP REALTY LLC #A4466481 Report a problem
    5/5/2020Listed for sale$540,000+27.9%$237/sqft
    Source: EXP REALTY LLC #A4466481 Report a problem
    9/24/2015Sold$422,357$186/sqft
    Source: Public Record Report a problem

    Public tax history

    YearProperty taxesTax assessment
    2025$9,736 -4.3%$630,704 -4.7%
    2024$10,176 -1.8%$661,682 0%
    2023$10,357 +17.8%$661,750 +28.6%
    2022$8,790 +14.7%$514,573 +23.5%
    2021$7,663 +7%$416,581 +7.1%
    2020$7,159 -4%$388,812 +2.5%
    2019$7,455 $379,434 +1.3%
    2018$7,455 +0.5%$374,500 +1.7%
    2017$7,418 +356.8%$368,366 +4.4%
    2016$1,624 $352,866 +488.1%
    2015$1,624 $60,000 +284.7%
    2014$1,624 $15,595
    Find assessor info on the county website

    Neighborhood: Esplanade

    Nearby schools

    GreatSchools rating
    Schools provided by the listing agent
    • Elementary: Gullett Elementary
    • Middle: Nolan Middle
    • High: Lakewood Ranch High

    Source: The MLS. This data may not be complete. We recommend contacting the local school district to confirm school assignments for this home.

    Get a cash offer in 3 minutes
    Find out how much your home could sell for in as little as 3 minutes with a no-obligation cash offer.
    Estimated market value
    $654,000
    Get a cash offer in 3 minutes
    Find out how much your home could sell for in as little as 3 minutes with a no-obligation cash offer.
    Estimated market value
    $654,000