Multiple OFFERS RECEIVED.They say location, location, location—and this home proves why. Perfectly situated in one of Orlando’s most desirable neighborhoods, this property offers an unbeatable lifestyle for every stage of life. Whether you’re just starting out, growing your family, or looking for a welcoming place to enjoy retirement, this home truly has it all. Families will appreciate access to some of the best schools Orlando has to give, while professionals alike will love the friendly neighbors and weekly community activities. The neighborhood is rich with amenities, including scenic walking paths, multiple parks and dog parks, and convenient walking access to a grocery store, salon, nail spa, veterinarian, restaurants, a bar, a Cuban bakery and café, and more. If you work in downtown Avalon—or simply enjoy being close to everything—this location is ideal. The airport, shopping malls, and entertainment are all less than a 10-minute drive away. As you arrive, you’ll be welcomed by a beautifully landscaped yard with mature, pristine trees—perfect inspiration for gardening enthusiasts. Inside, the home opens to soaring 10-foot ceilings and a striking staircase that leads to the second floor. The main level features a modern kitchen with updated stainless steel appliances and a stunning quartz waterfall island. French doors open to your private outdoor retreat, complete with a pool, screened-in lanai, and an outdoor dining area—ideal for entertaining guests in comfort and privacy. The living room features an electric fireplace with built-in storage, perfect for displaying your favorite décor pieces. A formal dining room comfortably seats six or more and is highlighted by a gorgeous modern chandelier. All bedrooms are located upstairs, including a spacious primary suite with ample storage and a luxurious en-suite bath featuring a jacuzzi tub. The second level also offers an office loft with a custom circular window that fills the space with natural light—perfect for working from home while enjoying peaceful birdwatching. Throughout the home, you’ll find thoughtful custom details such as elegant arched hallways and French doors. One standout feature that’s truly rare is the oversized 8-foot, two-car garage door—ideal for accommodating taller vehicles, trailers, and additional storage. In summary, this home offers distinctive features you won’t easily find elsewhere, set within a highly sought-after neighborhood—all at a price point that makes sense and feels right. This is more than a house; it’s a place to truly call home.
Sold for $525,000
$525,000
13104 ROYAL FERN DRIVE, ORLANDO, FL 32828
3beds
2,304sqft
Single Family Residence
Built in 2002
6,112 Square Feet Lot
$527,500 Zestimate®
$228/sqft
$2,823 Estimated rent
Home value
$527,500
$480,000 - $575,000
$2,823/mo
Zestimate® history
Owner options
List your home for rent
$2,823/mo
Rent Zestimate®
Find your next renter with Zillow Rental Manager. Plus, with online applications, you can quickly screen prospective tenants – for free.
$2,823/mo
Rent Zestimate®
Refinance and save
$3,932/mo
Est. payment
Refinancing to a lower rate could help reduce your monthly payments and save thousands over the life of the loan.
$3,932/mo
Est. payment
Explore your selling options
Work with a Zillow partner agent
Leverage their expertise and Zillow's premium Showcase listings to get your home seen by more buyers.
Get startedList with your own agent
Get your home in front of millions of buyers by listing it on Zillow.
Learn how to do itSell it yourself
Take full control of how buyers see your home on Zillow by listing For Sale by Owner (FSBO).
List your homeWhat's special
Striking staircaseStunning quartz waterfall islandGorgeous modern chandelierElegant arched hallways
Zillow last checked:
Listing updated:
Listed by:
Uwem Akpan 689-837-2197,
CHARLES RUTENBERG REALTY ORLANDO 407-622-2122
Bought with:
Diego Villalba Hidalgo, 3440895
DECONOVA INTERNATIONAL GROUP
Source: Stellar MLS,MLS#: O6371589 Originating MLS: Orlando Regional
Originating MLS: Orlando Regional
Facts & features
Interior
Bedrooms & bathrooms
- Bedrooms: 3
- Bathrooms: 3
- Full bathrooms: 2
- 1/2 bathrooms: 1
Primary bedroom
- Features: Stone Counters, Walk-In Closet(s)
- Level: Second
- Area: 300 Square Feet
- Dimensions: 20x15
Bedroom 1
- Features: Built-in Closet
- Level: Second
- Area: 210 Square Feet
- Dimensions: 14x15
Bedroom 2
- Features: Built-in Closet
- Level: Second
- Area: 156 Square Feet
- Dimensions: 12x13
Primary bathroom
- Features: Exhaust Fan, Built-in Closet
- Level: Second
- Area: 144 Square Feet
- Dimensions: 12x12
Bathroom 2
- Features: Exhaust Fan, Linen Closet
- Level: Second
- Area: 48 Square Feet
- Dimensions: 8x6
Bathroom 3
- Features: Exhaust Fan, No Closet
- Level: First
- Area: 15 Square Feet
- Dimensions: 5x3
Family room
- Features: No Closet
- Level: First
- Area: 180 Square Feet
- Dimensions: 12x15
Kitchen
- Features: Stone Counters, No Closet
- Level: First
- Area: 144 Square Feet
- Dimensions: 12x12
Living room
- Features: Ceiling Fan(s), No Closet
- Level: First
- Area: 180 Square Feet
- Dimensions: 12x15
Heating
- Central
Cooling
- Central Air
Appliances
- Included: Dishwasher, Disposal, Dryer, Electric Water Heater, Exhaust Fan, Microwave, Refrigerator, Washer
- Laundry: Laundry Room
Features
- Ceiling Fan(s), High Ceilings, Kitchen/Family Room Combo, Open Floorplan, PrimaryBedroom Upstairs, Stone Counters, Thermostat
- Flooring: Laminate
- Doors: French Doors
- Windows: Aluminum Frames
- Has fireplace: Yes
- Fireplace features: Electric, Family Room
Interior area
- Total structure area: 3,099
- Total interior livable area: 2,304 sqft
Property
Parking
- Total spaces: 2
- Parking features: Garage - Attached
- Attached garage spaces: 2
Features
- Levels: Two
- Stories: 2
- Exterior features: Lighting, Private Yard, Rain Gutters
- Has private pool: Yes
- Pool features: Gunite, In Ground, Lighting, Screen Enclosure, Tile
- Spa features: In Ground
- Fencing: Fenced
- Has view: Yes
- View description: Pool
Lot
- Size: 6,112 Square Feet
Details
- Parcel number: 072332122606180
- Zoning: P-D
- Special conditions: None
Construction
Type & style
- Home type: SingleFamily
- Property subtype: Single Family Residence
Materials
- Block, Stucco
- Foundation: Slab
- Roof: Shingle
Condition
- New construction: No
- Year built: 2002
Details
- Builder name: Arthur
Utilities & green energy
- Sewer: Public Sewer
- Water: Public
- Utilities for property: Cable Connected, Electricity Connected, Public, Sewer Connected, Underground Utilities, Water Connected
Community & HOA
Community
- Features: Community Mailbox, Dog Park, Fitness Center, Playground, Pool, Racquetball, Restaurant, Sidewalks
- Pet fee: $0 monthly
- Subdivision: LIVE OAK VILLAGE PH 01B
HOA
- Has HOA: Yes
- Amenities included: Basketball Court, Cable TV, Park, Pickleball Court(s), Playground, Pool, Racquetball, Shuffleboard Court, Trail(s)
- Services included: Cable TV, Community Pool, Internet, Recreational Facilities
- HOA fee: $148 monthly
- HOA name: Leland Management - Sarah Cortes
- HOA phone: 407-249-9395
- Second HOA name: Avalon Park
Location
- Region: Orlando
Financial & listing details
- Price per square foot: $228/sqft
- Tax assessed value: $485,799
- Annual tax amount: $7,322
- Date on market: 1/8/2026
- Cumulative days on market: 1 day
- Listing terms: Cash,Conventional,FHA,USDA Loan,VA Loan
- Ownership: Fee Simple
- Total actual rent: 0
- Electric utility on property: Yes
- Road surface type: Asphalt
Price history
| Date | Event | Price |
|---|---|---|
| 2/12/2026 | Sold | $525,000+0%$228/sqft |
Source:  Stellar MLS #O6371589 Report a problem Stellar MLS #O6371589 Report a problem | ||
| 1/10/2026 | Pending sale | $524,900$228/sqft |
Source: Stellar MLS #O6371589 Report a problem | ||
| 1/8/2026 | Listed for sale | $524,900+15.4%$228/sqft |
Source: Stellar MLS #O6371589 Report a problem | ||
| 10/14/2021 | Sold | $455,000-2.2%$197/sqft |
Source: Public Record Report a problem | ||
| 8/28/2021 | Pending sale | $465,000$202/sqft |
Source: Stellar MLS #O5958120 Report a problem | ||
| 8/20/2021 | Price change | $465,000-2.1%$202/sqft |
Source: Stellar MLS #O5958120 Report a problem | ||
| 8/12/2021 | Listed for sale | $475,000$206/sqft |
Source: Stellar MLS #O5958120 Report a problem | ||
| 8/9/2021 | Pending sale | $475,000$206/sqft |
Source: Stellar MLS #O5958120 Report a problem | ||
| 7/30/2021 | Price change | $475,000-5.4%$206/sqft |
Source: Stellar MLS #O5958120 Report a problem | ||
| 7/12/2021 | Listed for sale | $502,000+14.5%$218/sqft |
Source: Stellar MLS #O5958120 Report a problem | ||
| 6/17/2021 | Sold | $438,300+41.4%$190/sqft |
Source: Public Record Report a problem | ||
| 9/5/2017 | Sold | $309,900$135/sqft |
Source: Public Record Report a problem | ||
| 7/26/2017 | Price change | $309,900-4.6%$135/sqft |
Source: RE/MAX INNOVATION #O5526692 Report a problem | ||
| 6/22/2017 | Listed for sale | $325,000-4.4%$141/sqft |
Source: REALTY HUB #O5516679 Report a problem | ||
| 2/17/2009 | Sold | $340,000$148/sqft |
Source: Public Record Report a problem | ||
| 9/12/2008 | Sold | $340,000-4.8%$148/sqft |
Source: Stellar MLS #O4835682 Report a problem | ||
| 3/17/2008 | Listing removed | $357,000$155/sqft |
Source: Point2 #o4835682 Report a problem | ||
| 3/14/2008 | Listed for sale | $357,000+29.3%$155/sqft |
Source: Point2 #o4835682 Report a problem | ||
| 9/30/2003 | Sold | $276,000+885.7%$120/sqft |
Source: Public Record Report a problem | ||
| 8/21/2001 | Sold | $28,000$12/sqft |
Source: Public Record Report a problem | ||
Public tax history
| Year | Property taxes | Tax assessment |
|---|---|---|
| 2024 | $7,322 +7.5% | $470,667 +3% |
| 2023 | $6,814 +4.3% | $456,958 +14.4% |
| 2022 | $6,533 +57.3% | $399,582 +42.3% |
| 2021 | $4,154 +0.8% | $280,733 +1.4% |
| 2020 | $4,120 +1.3% | $276,857 +2.3% |
| 2019 | $4,068 +0.9% | $270,632 +1.9% |
| 2018 | $4,031 | $265,586 +2.7% |
| 2017 | $4,031 -12.3% | $258,623 -1.7% |
| 2016 | $4,596 +0.2% | $263,025 +5.2% |
| 2015 | $4,586 +10.7% | $249,951 +7.6% |
| 2014 | $4,144 +13.4% | $232,341 +18.3% |
| 2013 | $3,654 +11.1% | $196,454 +17% |
| 2012 | $3,289 -4.1% | $167,914 -4.4% |
| 2011 | $3,430 0% | $175,704 -3.5% |
| 2010 | $3,430 | $182,004 -20.7% |
| 2009 | -- | $229,388 -21.5% |
| 2008 | $3,353 -1.8% | $292,209 -11.5% |
| 2007 | $3,414 -5.9% | $330,076 +6.6% |
| 2006 | $3,629 +0.2% | $309,506 +31.2% |
| 2005 | $3,621 +4.5% | $235,828 +17.5% |
| 2004 | $3,466 +8.3% | $200,766 +10.1% |
| 2003 | $3,201 +308.4% | $182,362 +563.1% |
| 2002 | $784 | $27,500 |
Find assessor info on the county website
Neighborhood: Alafaya
Nearby homes
- $447,3003 bd2 ba1.7k sqft13108 Royal Fern Dr, Orlando, FL 32828Off Market
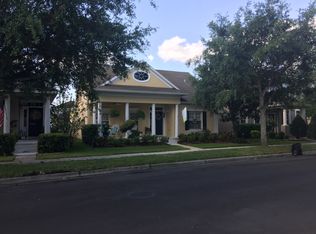
- $416,8003 bd2 ba1.5k sqft13112 Royal Fern Dr, Orlando, FL 32828Off Market
- $529,5006 bd3 ba2.6k sqft13070 Royal Fern Dr, Orlando, FL 32828Off Market

- $525,0003 bd2 ba1.6k sqft13103 Lake Live Oak Dr, Orlando, FL 32828Sold
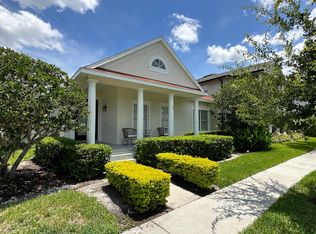
- $---- bd1 ba400 sqft13103 Lake Live Oak Dr #B, Orlando, FL 32828Off Market
- $511,7003 bd3 ba2.2k sqft13107 Lake Live Oak Dr, Orlando, FL 32828Off Market
- $660,0004 bd3 ba2.6k sqft13116 Royal Fern Dr, Orlando, FL 32828Sold
- $549,4004 bd3 ba2.6k sqft13111 Lake Live Oak Dr, Orlando, FL 32828Off Market
Nearby schools
GreatSchools rating
- 10/10Avalon Elementary SchoolGrades: K-5Distance: 0.4 mi
- 9/10Avalon Middle SchoolGrades: 6-8Distance: 0.5 mi
- 7/10Timber Creek High SchoolGrades: 9-12Distance: 1.4 mi
Schools provided by the listing agent
- Elementary: Avalon Elem
- Middle: Avalon Middle
- High: Timber Creek High
Source: Stellar MLS. This data may not be complete. We recommend contacting the local school district to confirm school assignments for this home.
Get a cash offer in 3 minutes
Find out how much your home could sell for in as little as 3 minutes with a no-obligation cash offer.
Estimated market value
$527,500
Get a cash offer in 3 minutes
Find out how much your home could sell for in as little as 3 minutes with a no-obligation cash offer.
Estimated market value
$527,500
- Florida
- Orange County
- Orlando
- 32828
- Alafaya
- 13104 ROYAL FERN DRIVE
Nearby cities
Nearby neighborhoods
Nearby zip codes
Other Orlando Topics
