Move in Ready 4 bedroom and an office! Professionally remodeled with exceptional attention to detail, this move-in ready home offers 4 bedrooms, 2.5 bathrooms, and versatile living spaces designed for today's lifestyle. The flexible floor plan includes a dedicated home office plus a 4th room currently set up as a theater, easily serving as a media room, playroom, fitness space, or additional bedroom to fit your needs. Enjoy Texas living year-round on the screened-in back patio—perfect for entertaining family and friends. The backyard also features a large workshop with electricity, ideal for hobbies, storage, a studio, or a future climate-controlled retreat with the addition of A/C. Located in desirable Williamson County and Round Rock ISD, this home is just minutes from the Apple campus, parks, shopping, dining, and schools. Additional highlights include: • Professionally remodeled • 4 bedrooms, 2.5 bathrooms • Dedicated home office • Flexible media/or 4th bedroom • Screened-in patio • Large powered workshop • Upgraded windows (July 2021) • No loss of power during the historic Texas winter storm This home combines modern updates, flexible spaces, and an outstanding location. Schedule your showing today!
Active
Price cut: $16K (7/28)
$699,000
13104 Tilder Dr, Austin, TX 78729
4beds
2,547sqft
Single Family Residence
Built in 1991
7,535 Square Feet Lot
$-- Zestimate®
$274/sqft
$2/mo HOA
What's special
Dedicated home office
- 56 days
- 492
- 27
Zillow last checked:
Listing updated:
Listed by:
Donna Andruk 5126636672,
Keller Williams Realty (512) 346-3550
Source: Unlock MLS,MLS#: 9665159
Facts & features
Interior
Bedrooms & bathrooms
- Bedrooms: 4
- Bathrooms: 3
- Full bathrooms: 2
- 1/2 bathrooms: 1
Heating
- Central, Natural Gas
Cooling
- Central Air
Appliances
- Included: Dishwasher, Disposal, Stainless Steel Appliance(s), Gas Water Heater
Features
- High Ceilings, Kitchen Island, Multiple Dining Areas, Multiple Living Areas
- Flooring: Carpet, Tile, See Remarks
- Windows: Double Pane Windows
- Number of fireplaces: 1
- Fireplace features: Living Room
Interior area
- Total interior livable area: 2,547 sqft
Property
Parking
- Total spaces: 2
- Parking features: Attached, Garage Faces Front
- Attached garage spaces: 2
Accessibility
- Accessibility features: None
Features
- Levels: Two
- Stories: 2
- Patio & porch: None
- Exterior features: Gutters Partial, Private Yard
- Pool features: None
- Spa features: None
- Fencing: Privacy
- Has view: Yes
- View description: Neighborhood
- Waterfront features: None
Lot
- Size: 7,535 Square Feet
- Features: Level, Public Maintained Road, Trees-Large (Over 40 Ft), Trees-Medium (20 Ft - 40 Ft)
Details
- Additional structures: Storage, Workshop
- Parcel number: 164650000E0018
- Special conditions: Standard
Construction
Type & style
- Home type: SingleFamily
- Property subtype: Single Family Residence
Materials
- Foundation: Slab
- Roof: Composition
Condition
- Updated/Remodeled
- New construction: No
- Year built: 1991
Utilities & green energy
- Sewer: Public Sewer
- Water: Municipal Utility District (MUD)
- Utilities for property: Electricity Connected, Water Connected
Community & HOA
Community
- Features: BBQ Pit/Grill, Park, Picnic Area, Playground, Pool, Tennis Court(s)
- Subdivision: Milwood Sec 31a
HOA
- Has HOA: Yes
- Services included: See Remarks
- HOA fee: $25 annually
- HOA name: Rattan Creek
Location
- Region: Austin
Financial & listing details
- Price per square foot: $274/sqft
- Tax assessed value: $643,204
- Annual tax amount: $11,216
- Date on market: 7/16/2026
- Listing terms: Cash,Conventional,1031 Exchange,FHA,VA Loan
- Electric utility on property: Yes
Estimated market value
Not available
Estimated sales range
Not available
Not available
Price history
| Date | Event | Price |
|---|---|---|
| 7/28/2026 | Price change | $699,000-2.2%$274/sqft |
Source:  Unlock MLS #9665159 Report a problem Unlock MLS #9665159 Report a problem | ||
| 7/16/2026 | Listed for sale | $715,000-9.4%$281/sqft |
Source: Unlock MLS #9665159 Report a problem | ||
| 7/22/2024 | Listing removed | -- |
Source: Zillow Rentals Report a problem | ||
| 7/5/2024 | Listed for rent | $3,100$1/sqft |
Source: Zillow Rentals Report a problem | ||
| 5/31/2022 | Sold | -- |
Source: Agent Provided Report a problem | ||
| 5/16/2022 | Pending sale | $789,000$310/sqft |
Source: Unlock MLS #2206552 Report a problem | ||
| 5/11/2022 | Contingent | $789,000$310/sqft |
Source: Unlock MLS #2206552 Report a problem | ||
| 5/6/2022 | Listed for sale | $789,000+163.9%$310/sqft |
Source: Unlock MLS #2206552 Report a problem | ||
| 9/14/2015 | Listing removed | $299,000$117/sqft |
Source: REI Home Realty #1223578 Report a problem | ||
| 7/11/2015 | Price change | $299,000-4.7%$117/sqft |
Source: REI Home Realty #1223578 Report a problem | ||
| 6/21/2015 | Price change | $313,900-3.1%$123/sqft |
Source: REI Home Realty #1223578 Report a problem | ||
| 5/15/2015 | Price change | $323,900-1.6%$127/sqft |
Source: REI Home Realty #1223578 Report a problem | ||
| 5/6/2015 | Listed for sale | $329,000+40.6%$129/sqft |
Source: REI Home Realty #1223578 Report a problem | ||
| 2/6/2010 | Listing removed | $234,000-1.6%$92/sqft |
Source: Coldwell Banker United, Realtors #6962283 Report a problem | ||
| 1/16/2010 | Listed for sale | $237,900$93/sqft |
Source: Coldwell Banker United, Realtors #6962283 Report a problem | ||
Public tax history
| Year | Property taxes | Tax assessment |
|---|---|---|
| 2025 | $11,216 -0.2% | $643,204 -0.7% |
| 2024 | $11,243 +9.3% | $647,642 +9.4% |
| 2023 | $10,282 +34.3% | $592,056 +37.1% |
| 2022 | $7,654 -1.5% | $431,696 +10% |
| 2021 | $7,767 +3.7% | $392,451 +10% |
| 2020 | $7,491 +4.1% | $356,774 +9.2% |
| 2019 | $7,194 +1% | $326,803 -3.2% |
| 2018 | $7,123 | $337,743 +2.6% |
| 2017 | $7,123 +6.7% | $329,176 +8.4% |
| 2016 | $6,678 +15.9% | $303,590 +10% |
| 2015 | $5,760 | $275,991 +10% |
| 2014 | $5,760 | $250,901 +10% |
| 2013 | -- | $228,092 +2.7% |
| 2012 | -- | $222,069 -0.1% |
| 2011 | -- | $222,314 +1.5% |
| 2010 | -- | $219,113 -5.2% |
| 2009 | -- | $231,184 +4.2% |
| 2007 | -- | $221,964 +14.5% |
| 2006 | -- | $193,808 +4.9% |
| 2005 | -- | $184,696 -0.9% |
| 2004 | -- | $186,417 -2.4% |
| 2003 | -- | $190,937 +7.4% |
| 2002 | -- | $177,800 -10.4% |
| 2001 | -- | $198,444 |
Find assessor info on the county website
Monthly payment
Est. payment
Payment breakdown
Explore the cost of this home by adjusting the details. Changes won't be saved.Climate risks
Neighborhood: Jollyville
Nearby schools
Schools provided by the listing agent
- Elementary: Live Oak
- Middle: Deerpark
- High: McNeil
- District: Round Rock ISD
Source: Unlock MLS. This data may not be complete. We recommend contacting the local school district to confirm school assignments for this home.

Similar homes
- $679,0004 bd2 ba2.1k sqft8111 Elkhorn Mountain Trl, Austin, TX 78729Active
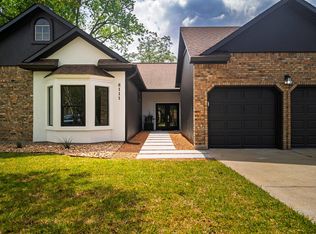
 MLS ID #6093751, Guadalupe Abbud, Compass RE Texas, LLC. Unlock MLS
 - $565,0004 bd2 ba2.4k sqft13212 Humphrey Dr, Austin, TX 78729Active
 MLS ID #8128357, Molly Zurek, Pure Realty. Unlock MLS
 - $539,0003 bd2 ba2.7k sqft9202 Shady Oaks Dr, Austin, TX 78729Active
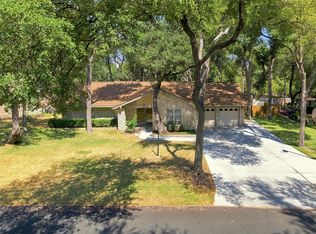 MLS ID #3133625, Meleah Wehman, Compass RE Texas, LLC. Unlock MLS
 - $668,0005 bd5 ba3.4k sqft8904 Bridgewood Trl, Austin, TX 78729Active
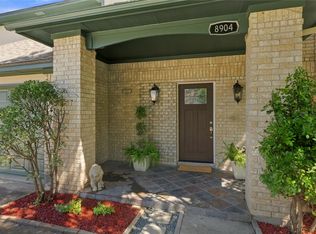 MLS ID #6894793, Lucy Montealvo, Keller Williams Realty Lone St. Unlock MLS
 - $648,0004 bd3 ba2.8k sqft12528 Labrador Cv, Austin, TX 78729ActiveMLS ID #8244125, Mike Easter, Compass RE Texas, LLC. Unlock MLS
- $549,0004 bd3 ba2.8k sqft7516 Windrush Dr, Austin, TX 78729ActiveMLS ID #9487189, Ashley Jackson, Compass RE Texas, LLC. Unlock MLS
- $540,0003 bd3 ba2.5k sqft13111 Tilder Dr, Austin, TX 78729ActiveMLS ID #8202761, Chelley Lenz, Compass RE Texas, LLC. Unlock MLS
- $525,0004 bd2 ba2.4k sqft12901 Partridge Bend Dr, Austin, TX 78729ActiveMLS ID #5521780, Kendall Campbell, Kendall Campbell, REALTORS. Unlock MLS
- $569,0004 bd4 ba3k sqft12604 Oro Valley Cv, Austin, TX 78729ActiveMLS ID #7189345, Jenny Wang, JNJ REAL ESTATE INVESTMENT LLC. Unlock MLS
- $589,0004 bd2 ba2.1k sqft9702 Beauchamp Sq, Austin, TX 78729ActiveMLS ID #9492885, Laurel Brown, Pure Realty. Unlock MLS
- $579,0003 bd3 ba1.4k sqft13150 Mill Stone Dr, Austin, TX 78729ActiveMLS ID #2983661, Jared English, Congress Realty, Inc.. Unlock MLS
- $605,0003 bd3 ba2.2k sqft6503 Shiner St, Austin, TX 78729ActiveMLS ID #6221431, Anthony Gibson, Keller Williams Realty. Unlock MLS
- $780,0004 bd3 ba1.8k sqft11819 Highland Oaks Trl, Austin, TX 78759ActiveMLS ID #7629058, Gustavo Alvarado, Walzel Properties - Corporate Office. Unlock MLS
- $499,9994 bd3 ba2.1k sqft13202 Adonis Dr, Austin, TX 78729Active
 MLS ID #623853, Isaih Lugo, Keller Williams Heritage. Central Texas MLS
 - $469,0003 bd2 ba2k sqft6901 Bancroft Woods Dr, Austin, TX 78729ActiveMLS ID #9127612, Krystle Copulos, Compass RE Texas, LLC. Unlock MLS
- $720,0004 bd3 ba2.1k sqft6305 Leatherwood Cv, Austin, TX 78759ActiveMLS ID #7476369, Laurie Flood, Keller Williams Realty. Unlock MLS
- $650,0005 bd4 ba2k sqft12301 Deer Falls Dr #A & B, Austin, TX 78729ActiveMLS ID #1849620, Mary Anne McMahon, Christies Intl Real Estate Lone Star. Unlock MLS
- $725,0005 bd3 ba2.4k sqft7407 Attar Cv, Austin, TX 78759ActiveMLS ID #3677426, Andrew Vallejo, Redfin Corporation. Unlock MLS
- $495,0004 bd3 ba2.4k sqft8012 Petaca Cv, Austin, TX 78729ActiveMLS ID #1125059, Sharon Rose Eaton, Compass RE Texas, LLC. Unlock MLS
- $525,0003 bd2 ba1.5k sqft13106 Villa Park Dr, Austin, TX 78729ActiveMLS ID #1069939, Neel Segal, ATX Properties. Unlock MLS
