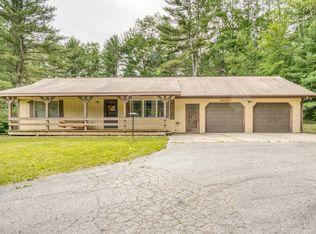
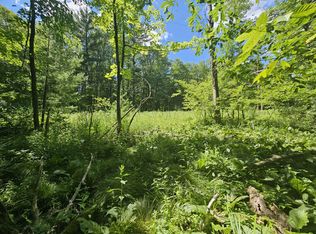
This beautiful home sits back off a paved road with a paved driveway (much better for your vehicles), on 14.6 acres of woods with many trails and lots of wildlife. The location is perfect, just 3 miles south of Big Rapids and 5 miles from the expressway. The extra-large kitchen has center island to gather around and tons of storage. This open concept floor plan has vaulted ceilings and full-length windows in the living room and dining room and a screened porch off the living room with a forest view. The main floor master en-suite and second bedroom both have huge walk-in closets. The main floor also features, a full bathroom with a skylight, home office, foyer and large entryway, hall closets, and a large mud room that opens to the garage and to the backyard. The lower level has two bedrooms with large closets and large windows. The lower level also features a home theater equipped with HD projector and a 92" screen, built-in bookcases, and a fireplace. Also downstairs is another bathroom, laundry room, a not quite finished recreation or work room, utility room, and a storage room for wood or other items. The attached two car garage has perimeter space for a chest freezer and storage. The large pole barn is fully insulated with a 10' overhead door in front and a 12' sliding door in the rear, and is big enough to store a motorhome, a travel trailer, a camper, a jeep, and all the other toys. The pole barn also has a shop with a workbench and plenty of cabinets, and a loft above with even more storage. Outbuildings include a 10’ X 18’ equipment shed, a garden shed, and a tiny cabin in the woods.
This property is not currently displayed as for sale or rent on Zillow. This may be different from what's on other websites or public sources.