Welcome to 13105 Anvil Place, a California-inspired retreat in the sought after community of Sycamore Ridge in Oak Hill, Va. Set on a picturesque cul-de-sac lot, this property is a harmonious blend of modern design and comfortable living. Beyond the welcoming stone walkway and beautiful covered brick front porch with double doors, step inside to be greeted by a welcoming 2-story foyer. This home is flooded with natural light, thanks to its abundant windows and 9+ foot ceilings, creating an inviting and bright atmosphere offering great flow throughout the home. Solid oak hardwood floors grace most of the main level, complemented by oak stairs and landing. The expansive formal living and dining areas are perfect for entertaining and the main level office with built-ins off the foyer offers a quite, secluded workspace. The heart of the home is the gourmet kitchen with breakfast nook, featuring stunning countertops, an island with seating, and ample storage, opening to a spacious family room with a cozy gas fireplace and great views of the backyard. Don't miss the main level laundry and mud room. Retreat to the upper level to find an enormous primary suite, complete with a sitting area, walk-in closet, and a spa-like bathroom with a jetted tub, separate shower, and double vanities. The upper level also includes three additional generously sized bedrooms with ample closet space and lots of natural light and a fully renovated hall bathroom with gorgeous tile and neutral tones. The lower level offers a versatile recreation room including wet bar, game table area, media viewing area, additional sitting area, a full bathroom and a bonus room which can be used as a 5th bedroom, second home office or workout room. The options are endless. The basement includes an unfinished storage area and multiples closets. The large flat backyard is ready for you to make it your own. Enjoy the screened -n porch area for outdoor dining or relaxation. All this plus highly rated schools, easy access to major commuter routes and shopping and dining just minutes away. Welcome to your dream home!
Sold for $1,155,000
$1,155,000
13105 Anvil Pl, Herndon, VA 20171
4beds
4,525sqft
Single Family Residence
Built in 1989
10,515 Square Feet Lot
$1,176,800 Zestimate®
$255/sqft
$4,672 Estimated rent
Home value
$1,176,800
$1.12M - $1.24M
$4,672/mo
Zestimate® history
Owner options
List your home for rent
$4,672/mo
Rent Zestimate®
Find your next renter with Zillow Rental Manager. Plus, with online applications, you can quickly screen prospective tenants – for free.
$4,672/mo
Rent Zestimate®
Refinance and save
$7,801/mo
Est. payment
Refinancing to a lower rate could help reduce your monthly payments and save thousands over the life of the loan.
$7,801/mo
Est. payment
Explore your selling options
Work with a Zillow partner agent
Leverage their expertise and Zillow's premium Showcase listings to get your home seen by more buyers.
Get startedList with your own agent
Get your home in front of millions of buyers by listing it on Zillow.
Learn how to do itSell it yourself
Take full control of how buyers see your home on Zillow by listing For Sale by Owner (FSBO).
List your homeWhat's special
Cozy gas fireplaceWet barSitting areaBonus roomFully renovated hall bathroomGenerously sized bedroomsGame table area
Zillow last checked:
Listing updated:
Listed by:
Amy O'Rourke 703-675-6695,
Compass
Bought with:
Denean Lee Jones, 0225206971
Redfin Corporation
Source: Bright MLS,MLS#: VAFX2206330
Facts & features
Interior
Bedrooms & bathrooms
- Bedrooms: 4
- Bathrooms: 4
- Full bathrooms: 3
- 1/2 bathrooms: 1
- Main level bathrooms: 1
Basement
- Description: Percent Finished: 95.0
- Area: 1430
Heating
- Forced Air, Natural Gas, Electric
Cooling
- Central Air, Electric
Appliances
- Included: Microwave, Cooktop, Down Draft, Dishwasher, Disposal, Dryer, Oven, Refrigerator, Stainless Steel Appliance(s), Washer, Water Heater, Gas Water Heater
- Laundry: Main Level
Features
- Attic, Bathroom - Stall Shower, Bathroom - Walk-In Shower, Breakfast Area, Built-in Features, Butlers Pantry, Ceiling Fan(s), Chair Railings, Crown Molding, Dining Area, Family Room Off Kitchen, Open Floorplan, Formal/Separate Dining Room, Eat-in Kitchen, Kitchen - Gourmet, Kitchen Island, Kitchen - Table Space, Recessed Lighting, Store/Office, Upgraded Countertops, Walk-In Closet(s), Bar
- Flooring: Hardwood, Carpet, Ceramic Tile, Luxury Vinyl, Wood
- Doors: French Doors, Insulated
- Windows: Bay/Bow, Casement, Double Pane Windows, Insulated Windows, Screens, Wood Frames
- Basement: Full,Finished,Heated,Improved,Interior Entry,Concrete,Sump Pump,Windows
- Number of fireplaces: 1
- Fireplace features: Glass Doors, Gas/Propane
Interior area
- Total structure area: 4,625
- Total interior livable area: 4,525 sqft
- Finished area above ground: 3,195
- Finished area below ground: 1,330
Property
Parking
- Total spaces: 2
- Parking features: Garage Faces Front, Garage Door Opener, Inside Entrance, Asphalt, Attached
- Attached garage spaces: 2
- Has uncovered spaces: Yes
Accessibility
- Accessibility features: None
Features
- Levels: Three
- Stories: 3
- Patio & porch: Enclosed, Porch, Screened
- Exterior features: Chimney Cap(s)
- Pool features: None
- Spa features: Bath
Lot
- Size: 10,515 Square Feet
- Features: Cul-De-Sac, Front Yard, Level, Rear Yard, SideYard(s)
Details
- Additional structures: Above Grade, Below Grade
- Parcel number: 0251 14 0054A
- Zoning: 131
- Special conditions: Standard
Construction
Type & style
- Home type: SingleFamily
- Architectural style: Contemporary
- Property subtype: Single Family Residence
Materials
- Brick, Stucco
- Foundation: Concrete Perimeter
- Roof: Architectural Shingle
Condition
- Very Good
- New construction: No
- Year built: 1989
Utilities & green energy
- Sewer: Public Septic
- Water: Public
Community & HOA
Community
- Subdivision: Sycamore Ridge
HOA
- Has HOA: Yes
- Amenities included: Tot Lots/Playground
- Services included: Common Area Maintenance, Trash
- HOA fee: $179 quarterly
- HOA name: SYCAMORE RIDGE HOME OWNERS ASSOCIATION
Location
- Region: Herndon
Financial & listing details
- Price per square foot: $255/sqft
- Tax assessed value: $846,270
- Annual tax amount: $9,804
- Date on market: 10/24/2024
- Listing agreement: Exclusive Right To Sell
- Listing terms: Cash,Conventional,VA Loan
- Ownership: Fee Simple
Price history
| Date | Event | Price |
|---|---|---|
| 11/14/2024 | Sold | $1,155,000+10%$255/sqft |
Source:  Bright MLS #VAFX2206330 Report a problem Bright MLS #VAFX2206330 Report a problem | ||
| 10/28/2024 | Pending sale | $1,050,000$232/sqft |
Source: Bright MLS #VAFX2206330 Report a problem | ||
| 10/24/2024 | Listed for sale | $1,050,000+165.8%$232/sqft |
Source: Bright MLS #VAFX2206330 Report a problem | ||
| 7/16/1996 | Sold | $395,000$87/sqft |
Source: Public Record Report a problem | ||
Public tax history
| Year | Property taxes | Tax assessment |
|---|---|---|
| 2025 | $10,699 +9.1% | $925,540 +9.4% |
| 2024 | $9,804 -1.8% | $846,270 -4.3% |
| 2023 | $9,979 +7% | $884,290 +8.4% |
| 2022 | $9,324 | $815,400 +5.8% |
| 2021 | -- | $770,890 +2.6% |
| 2020 | $8,896 +4.6% | $751,660 +4.6% |
| 2019 | $8,501 -2% | $718,320 -2% |
| 2018 | $8,674 +6.1% | $732,920 +4% |
| 2017 | $8,179 +1.3% | $704,440 +1.1% |
| 2016 | $8,076 +6.5% | $697,080 +2.6% |
| 2015 | $7,580 -2.3% | $679,200 -2.6% |
| 2014 | $7,762 | $697,080 +16% |
| 2013 | -- | $600,710 -3.1% |
| 2012 | -- | $620,030 +5.4% |
| 2011 | -- | $588,140 |
| 2010 | -- | $588,140 |
| 2009 | -- | $588,140 -13.7% |
| 2008 | -- | $681,630 -1.3% |
| 2007 | -- | $690,900 +46.5% |
| 2003 | -- | $471,730 +3% |
| 2002 | -- | $457,990 +16% |
| 2001 | -- | $394,820 |
Find assessor info on the county website
Neighborhood: 20171
Nearby homes
- $1,085,4004 bd4 ba4.5k sqft13107 Anvil Pl, Herndon, VA 20171Off Market
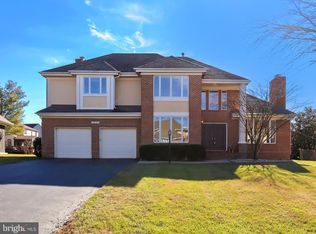
- $1,100,0004 bd4 ba4.9k sqft13103 Anvil Pl, Herndon, VA 20171Sold

- $1,061,3004 bd3 ba3.1k sqft2636 Paddock Gate Ct, Herndon, VA 20171Off Market
- $1,102,1004 bd4 ba3.3k sqft13109 Anvil Pl, Oak Hill, VA 20171Off Market
- $1,116,0006 bd3 ba3.7k sqft2638 Paddock Gate Ct, Herndon, VA 20171Sold
- $1,065,8004 bd2 ba3.7k sqft2631 Iron Forge Rd, Herndon, VA 20171Off Market
- $1,080,0005 bd4 ba4.7k sqft13106 Anvil Pl, Herndon, VA 20171Sold
- $1,023,4004 bd2 ba2.9k sqft2634 Paddock Gate Ct, Herndon, VA 20171Off Market
Nearby schools
GreatSchools rating
- 9/10Floris Elementary SchoolGrades: PK-6Distance: 0.8 mi
- 9/10Carson Middle SchoolGrades: 7-8Distance: 1.2 mi
- 4/10South Lakes High SchoolGrades: 9-12Distance: 3.2 mi
Schools provided by the listing agent
- Elementary: Floris
- Middle: Carson
- High: South Lakes
- District: Fairfax County Public Schools
Source: Bright MLS. This data may not be complete. We recommend contacting the local school district to confirm school assignments for this home.
Get a cash offer in 3 minutes
Find out how much your home could sell for in as little as 3 minutes with a no-obligation cash offer.
Estimated market value
$1,176,800
Get a cash offer in 3 minutes
Find out how much your home could sell for in as little as 3 minutes with a no-obligation cash offer.
Estimated market value
$1,176,800
- Virginia
- Fairfax County
- Herndon
- 20171
- 13105 Anvil Pl
