Skip main navigation
Sold for $575,000
  • $575,000

    13105 Cake Bread Hts, Colorado Springs, CO 80921

    3beds
    3,092sqft
    Townhouse
    Built in 2012
    3,881 Square Feet Lot
    $590,400 Zestimate®
    $186/sqft
    $3,251 Estimated rent

    Home value

    $590,400

    $561,000 - $620,000

    $3,251/mo

    Zestimate® history
    Loading
    Loading...

    Owner options

    List your home for rent

    $3,251/mo

    Rent Zestimate®

    Find your next renter with Zillow Rental Manager. Plus, with online applications, you can quickly screen prospective tenants – for free.

    Learn more

    $3,251/mo

    Rent Zestimate®

    Refinance and save

    $3,794/mo

    Est. payment

    Refinancing to a lower rate could help reduce your monthly payments and save thousands over the life of the loan.

    See today's rates

    $3,794/mo

    Est. payment

    Explore your selling options

    Work with a Zillow partner agent

    Leverage their expertise and Zillow's premium Showcase listings to get your home seen by more buyers.

    Get started

    List with your own agent

    Get your home in front of millions of buyers by listing it on Zillow.

    Learn how to do it

    Sell it yourself

    Take full control of how buyers see your home on Zillow by listing For Sale by Owner (FSBO).

    List your home

    What's special

    Formal dining spaceBeautiful patio areaMain-level livingAttractive mature landscapingAmple storage throughoutExcellent storage spaceFlat usable outdoor space
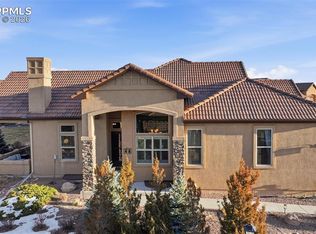
    Welcome to an exceptional end-unit patio home/townhome in the highly desirable Flying Horse community of Colorado Springs, located within sought-after Academy District 20. Known for its luxury lifestyle, award-winning master-planned design, and premier north-end location, Flying Horse has long been recognized for its upscale appeal, beautiful surroundings, and access to top-tier amenities, including golf, dining, and resort-style living. This move-in ready home offers over 3,000 square feet of finished living space with the comfort of main-level living, the flexibility of a fully finished basement, and the ease of a low-maintenance lifestyle. Perfectly positioned as an end unit, this home enjoys added privacy, abundant natural light, a beautiful patio area, flat usable outdoor space, and attractive mature landscaping. Inside, you’ll love the open layout, oversized kitchen, granite countertops, cherry wood cabinetry, formal dining space, and a sunny breakfast nook ideal for everyday living or entertaining. The main level showcases newly refinished wood flooring, while the primary suite features brand-new carpet, creating a fresh and inviting feel throughout. Pride of ownership is evident in every detail. The spacious finished basement expands your living options with two additional bedrooms, a wet bar, and excellent storage space—ideal for guests, multigenerational living, hobbies, a home office, or entertaining. Additional highlights include an attached two-car garage, ample storage throughout, and a layout that lives large while maintaining warmth and functionality. Set in one of Colorado Springs’ most coveted communities, this home combines security, convenience, luxury, and location near top-rated schools, dining, shopping, golf, and quick access to major corridors. Flying Horse is especially known for its elegant neighborhood design, strong lifestyle appeal, and District 20 access. Don't wait, schedule your private tour today!

    Zillow last checked:

    Listing updated:

    Listed by:

    Tiffany Canady MRP 720-260-0789,

    Real Broker, LLC DBA Real

    Bought with:

    Livia Smith SRES MRP GRI CLHMS ABR

    Keller Williams Clients Choice Realty

    Source: elevateMLS,MLS#: 2299737MLS Logo

    Facts & features

    Interior

    Bedrooms & bathrooms
    • Bedrooms: 3
    • Bathrooms: 3
    • Full bathrooms: 2
    • 1/2 bathrooms: 1
    Other
    • Level: Main
    • Area: 196 Square Feet
    • Dimensions: 14 x 14
    Heating
    • Forced Air, Natural Gas
    Cooling
    • Ceiling Fan(s), Central Air
    Appliances
    • Included: 220v in Kitchen, Dishwasher, Disposal, Dryer, Microwave, Oven, Range, Refrigerator, Washer
    • Laundry: Main Level
    Features
    • 5-Pc Bath, 9Ft + Ceilings, Great Room, Other, See Prop Desc Remarks, Breakfast Bar, Pantry, Wet Bar
    • Flooring: Carpet, Ceramic Tile, Tile, Wood
    • Basement: Full,Partially Finished
    • Number of fireplaces: 2
    • Fireplace features: Basement, Gas, Two
    • Common walls with other units/homes: End Unit
    Interior area
    • Total structure area: 3,092
    • Total interior livable area: 3,092 sqft
    • Finished area above ground: 1,546
    • Finished area below ground: 1,546

    Property

    Parking
    • Total spaces: 2
    • Parking features: Attached, Garage Door Opener, Concrete Driveway
    • Attached garage spaces: 2
    Accessibility
    • Accessibility features: Other, See Prop Desc Remarks
    Features
    • Entry location: Ground Floor
    • Patio & porch: Concrete, Covered
    • Fencing: None
    • Has view: Yes
    • View description: Mountain(s), View of Pikes Peak, View of Rock Formations
    Lot
    • Size: 3,881 Square Feet
    • Features: Corner Lot, Level, See Remarks, Near Park, Near Shopping Center, HOA Required $, Landscaped
    Details
    • Parcel number: 6209107011

    Construction

    Type & style
    • Home type: Townhouse
    • Architectural style: Ranch
    • Property subtype: Townhouse
    • Attached to another structure: Yes
    Materials
    • Stone, Stucco, Framed on Lot, Frame
    • Roof: Tile
    Condition
    • Existing Home
    • New construction: No
    • Year built: 2012

    Utilities & green energy

    • Water: Municipal
    • Utilities for property: Electricity Available, Natural Gas Available

    Community & HOA

    Community
    • Features: Clubhouse, Dining, Fitness Center, Golf, Parks or Open Space, Pool, Spa, Tennis Court(s), Landscape Maintenance
    HOA
    • Has HOA: Yes
    • Services included: Common Utilities, Covenant Enforcement, Insurance, Lawn, Maintenance Structure, Management, Security, Snow Removal, Trash Removal
    • HOA fee: $270 monthly
    Location
    • Region: Colorado Springs

    Financial & listing details

    • Price per square foot: $186/sqft
    • Tax assessed value: $616,001
    • Annual tax amount: $4,081
    • Date on market: 3/20/2026
    • Listing terms: Cash,Conventional,FHA,VA Loan
    • Electric utility on property: Yes

    Price history

    DateEventPrice
    8/25/2026Sold$575,000-4.2%$186/sqft
    Source: elevateMLS #2299737 Report a problem
    7/31/2026Pending sale$599,999$194/sqft
    Source: elevateMLS #2299737 Report a problem
    6/26/2026Price change$599,999-4%$194/sqft
    Source: elevateMLS #2299737 Report a problem
    6/2/2026Price change$625,000-2.3%$202/sqft
    Source: elevateMLS #2299737 Report a problem
    5/13/2026Price change$639,900-1.5%$207/sqft
    Source: REcolorado as distributed by MLS GRID #3848082 Report a problem
    5/6/2026Listed for sale$649,900$210/sqft
    Source: elevateMLS #2299737 Report a problem
    4/2/2026Pending sale$649,900$210/sqft
    Source: elevateMLS #2299737 Report a problem
    3/20/2026Listed for sale$649,900+53.8%$210/sqft
    Source: elevateMLS #2299737 Report a problem
    9/21/2016Sold$422,500-0.6%$137/sqft
    Source: Public Record Report a problem
    7/8/2016Listed for sale$424,900+10.5%$137/sqft
    Source: Cherry Creek Properties, Llc #1690990 Report a problem
    10/13/2015Listing removed$384,500$124/sqft
    Source: Owner Report a problem
    7/11/2015Price change$384,500+1.3%$124/sqft
    Source: Owner Report a problem
    4/26/2015Price change$379,500-2.6%$123/sqft
    Source: Owner Report a problem
    4/12/2015Listed for sale$389,500+7.6%$126/sqft
    Source: Owner Report a problem
    12/18/2012Sold$361,885$117/sqft
    Source: Public Record Report a problem

    Public tax history

    YearProperty taxesTax assessment
    2025$4,081 +3.2%$43,430 +6.2%
    2024$3,954 +7.6%$40,910
    2023$3,675 -6.4%$40,910 +24.3%
    2022$3,926 $32,900 -2.8%
    2021-- $33,850 +5%
    2020$3,888 +0.7%$32,230
    2019$3,861 +13%$32,230 +13.6%
    2018$3,417 -0.3%$28,370
    2017$3,426 +0.3%$28,370 +0.1%
    2016$3,417 +1%$28,340 -30.1%
    2015$3,381 -2.8%$40,520 +38.9%
    2014$3,479 $29,180
    2013-- --
    2012-- --
    Find assessor info on the county website

    Neighborhood: Flying Horse

    Nearby schools

    GreatSchools rating
    Schools provided by the listing agent
    • Elementary: Discovery Canyon
    • Middle: Discovery Canyon
    • High: Discovery Canyon
    • District: Academy-20

    Source: elevateMLS. This data may not be complete. We recommend contacting the local school district to confirm school assignments for this home.

    Get a cash offer in 3 minutes
    Find out how much your home could sell for in as little as 3 minutes with a no-obligation cash offer.
    Estimated market value
    $590,400
    Get a cash offer in 3 minutes
    Find out how much your home could sell for in as little as 3 minutes with a no-obligation cash offer.
    Estimated market value
    $590,400