Skip main navigation
Sold for $540,000
  • $540,000

    13105 Dauphine St, Silver Spring, MD 20906

    3beds
    2,260sqft
    Single Family Residence
    Built in 1967
    6,000 Square Feet Lot
    $538,200 Zestimate®
    $239/sqft
    $3,898 Estimated rent

    Home value

    $538,200

    $495,000 - $581,000

    $3,898/mo

    Zestimate® history
    Loading
    Loading...

    Owner options

    List your home for rent

    $3,898/mo

    Rent Zestimate®

    Find your next renter with Zillow Rental Manager. Plus, with online applications, you can quickly screen prospective tenants – for free.

    Learn more

    $3,898/mo

    Rent Zestimate®

    Refinance and save

    $3,327/mo

    Est. payment

    Refinancing to a lower rate could help reduce your monthly payments and save thousands over the life of the loan.

    See today's rates

    $3,327/mo

    Est. payment

    Explore your selling options

    Work with a Zillow partner agent

    Leverage their expertise and Zillow's premium Showcase listings to get your home seen by more buyers.

    Get started

    List with your own agent

    Get your home in front of millions of buyers by listing it on Zillow.

    Learn how to do it

    Sell it yourself

    Take full control of how buyers see your home on Zillow by listing For Sale by Owner (FSBO).

    List your home

    What's special

    Brick front ramblerAbundant storageWasher and dryerIn-ground poolPrivacy fencingLarge bay windowSide exit door
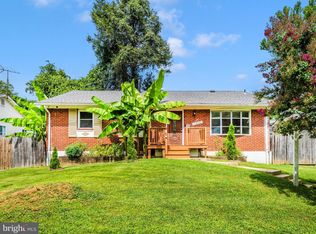
    Welcome to your new home in Harmony Hills - this is THE ONE you've been looking for! Beautifully maintained brick front rambler with an in-ground pool in a prime location backing to convenience and recreation! This move-in ready home offers 3 bedrooms, 3 full bathrooms, and a spacious lower level office/multipurpose room perfect for working from home, guests, or hobbies. The kitchen features a gas stove, new energy efficient stainless steel refrigerator, and table space beside a sunny bay window. An open living and dining area overlooks the private rear yard through a large bay window and sliding glass door leading to the full-size in-ground pool with concrete surround, gas grill, and privacy fencing - ideal for entertaining and summer relaxation. Hardwood floors span the main level, while the lower level recreation room and office are comfortably carpeted. The rec room is highlighted by a cozy wood burning fireplace with brick surround and hearth. Additional lower level unfinished space includes washer & dryer, abundant storage, and a side exit door. Ideally situated directly across from Matthew Henson State Park with paved trails and bike paths connecting to Rock Creek Park Trail. Located on a no through street and just minutes to Glenmont Metro, public bus service, shopping, dining, parks, and public and private schools. Easy to show - don’t miss this opportunity!

    Zillow last checked:

    Listing updated:

    Listed by:

    Brendan Gilday 240-723-5517,

    Real Broker, LLC,

    Co-Listing Agent: John T Kirk 240-678-2533,

    Real Broker, LLC

    Bought with:

    Michael Tedla Diressie

    Samson Properties

    Source: Bright MLS,MLS#: MDMC2233258MLS Logo

    Facts & features

    Interior

    Bedrooms & bathrooms
    • Bedrooms: 3
    • Bathrooms: 3
    • Full bathrooms: 3
    • Main level bathrooms: 2
    • Main level bedrooms: 3
    Rooms
    • Room types: Living Room, Dining Room, Primary Bedroom, Bedroom 2, Bedroom 3, Kitchen, Basement, Foyer, Laundry, Office, Recreation Room, Bathroom 2, Bathroom 3, Attic, Primary Bathroom
    Primary bedroom
    • Features: Flooring - HardWood
    • Level: Main
    Bedroom 2
    • Level: Main
    Bedroom 3
    • Features: Flooring - HardWood, Ceiling Fan(s)
    • Level: Main
    Primary bathroom
    • Features: Flooring - HardWood
    • Level: Main
    Bathroom 2
    • Features: Flooring - Vinyl
    • Level: Main
    Bathroom 3
    • Features: Flooring - Vinyl
    • Level: Lower
    Other
    • Features: Attic - Pull-Down Stairs
    • Level: Main
    Basement
    • Features: Basement - Partially Finished, Flooring - Concrete
    • Level: Lower
    Dining room
    • Features: Flooring - HardWood, Living/Dining Room Combo
    • Level: Main
    Foyer
    • Features: Flooring - Laminated
    • Level: Main
    Kitchen
    • Features: Flooring - Laminated, Breakfast Nook, Dining Area, Eat-in Kitchen, Kitchen - Gas Cooking, Pantry
    • Level: Main
    Laundry
    • Features: Flooring - Concrete
    • Level: Lower
    Living room
    • Features: Flooring - HardWood, Living/Dining Room Combo
    • Level: Main
    Office
    • Features: Flooring - Carpet
    • Level: Lower
    Recreation room
    • Features: Flooring - Carpet, Fireplace - Wood Burning
    • Level: Lower
    Heating
    • Forced Air, Natural Gas
    Cooling
    • Central Air, Electric
    Appliances
    • Included: Microwave, Dishwasher, Disposal, Dryer, Oven/Range - Gas, Refrigerator, Washer, Water Heater, Gas Water Heater
    • Laundry: In Basement, Has Laundry, Laundry Room
    Features
    • Attic, Breakfast Area, Built-in Features, Ceiling Fan(s), Combination Dining/Living, Dining Area, Entry Level Bedroom, Eat-in Kitchen, Kitchen - Table Space, Primary Bath(s), Pantry, Bathroom - Stall Shower, Bathroom - Tub Shower
    • Flooring: Hardwood, Carpet
    • Doors: Sliding Glass
    • Windows: Bay/Bow, Replacement, Double Pane Windows
    • Basement: Connecting Stairway,Partial,Heated,Improved,Interior Entry,Exterior Entry,Shelving,Side Entrance,Walk-Out Access,Windows
    • Number of fireplaces: 1
    • Fireplace features: Wood Burning, Brick, Corner, Screen, Wood Burning Stove
    Interior area
    • Total structure area: 2,436
    • Total interior livable area: 2,260 sqft
    • Finished area above ground: 1,260
    • Finished area below ground: 1,000

    Property

    Parking
    • Parking features: Concrete, Driveway, Off Street, On Street
    • Has uncovered spaces: Yes
    Accessibility
    • Accessibility features: None
    Features
    • Levels: Two
    • Stories: 2
    • Patio & porch: Deck, Patio, Porch
    • Exterior features: Barbecue, Lighting, Sidewalks, Street Lights, Flood Lights
    • Has private pool: Yes
    • Pool features: Private
    • Fencing: Board,Partial,Privacy,Back Yard,Wood
    • Has view: Yes
    • View description: Trees/Woods
    Lot
    • Size: 6,000 Square Feet
    • Features: No Thru Street
    Details
    • Additional structures: Above Grade, Below Grade
    • Parcel number: 161301319417
    • Zoning: R60
    • Special conditions: Standard

    Construction

    Type & style
    • Home type: SingleFamily
    • Architectural style: Ranch/Rambler
    • Property subtype: Single Family Residence
    Materials
    • Brick Front, Vinyl Siding
    • Foundation: Concrete Perimeter
    Condition
    • New construction: No
    • Year built: 1967

    Utilities & green energy

    • Sewer: Public Sewer
    • Water: Public
    • Utilities for property: Cable Connected

    Community & HOA

    Community
    • Security: Smoke Detector(s)
    • Subdivision: Harmony Hills
    HOA
    • Has HOA: No
    Location
    • Region: Silver Spring

    Financial & listing details

    • Price per square foot: $239/sqft
    • Tax assessed value: $486,900
    • Annual tax amount: $6,423
    • Date on market: 5/28/2026
    • Listing agreement: Exclusive Right To Sell
    • Ownership: Fee Simple

    Price history

    DateEventPrice
    6/30/2026Sold$540,000+0.2%$239/sqft
    Source: Bright MLS #MDMC2233258 Report a problem
    6/4/2026Contingent$539,000$238/sqft
    Source: Bright MLS #MDMC2233258 Report a problem
    5/28/2026Listed for sale$539,000+30.2%$238/sqft
    Source: Bright MLS #MDMC2233258 Report a problem
    10/8/2020Sold$414,000$183/sqft
    Source: Public Record Report a problem
    6/29/2020Sold$414,000$183/sqft
    Source: Long & Foster Broker Feed #MDMC704176_100 Report a problem
    6/3/2020Pending sale$414,000$183/sqft
    Source: Long & Foster Real Estate, Inc. #MDMC704176 Report a problem
    5/19/2020Listed for sale$414,000$183/sqft
    Source: Long & Foster Real Estate, Inc. #MDMC704176 Report a problem
    4/20/2020Pending sale$414,000$183/sqft
    Source: Long & Foster Real Estate, Inc. #MDMC704176 Report a problem
    4/18/2020Listed for sale$414,000-3.5%$183/sqft
    Source: Long & Foster Real Estate, Inc. #MDMC704176 Report a problem
    2/3/2020Listing removed$429,000$190/sqft
    Source: Long & Foster Real Estate, Inc. #MDMC670050 Report a problem
    1/18/2020Price change$429,000-1.2%$190/sqft
    Source: Long & Foster Real Estate, Inc. #MDMC670050 Report a problem
    7/29/2019Price change$434,000-8.4%$192/sqft
    Source: Long & Foster Real Estate, Inc. #MDMC670050 Report a problem
    7/17/2019Listed for sale$474,000+196.3%$210/sqft
    Source: Long & Foster Real Estate, Inc. #MDMC670050 Report a problem
    6/6/1995Sold$160,000$71/sqft
    Source: Public Record Report a problem

    Public tax history

    YearProperty taxesTax assessment
    2025$5,351 +6.1%$486,900 +11.1%
    2024$5,045 +12.4%$438,267 +12.5%
    2023$4,489 +19.3%$389,633 +14.3%
    2022$3,763 +0.1%$341,000
    2021$3,760 -0.1%$341,000
    2020$3,762 -1.1%$341,000 -4.1%
    2019$3,804 -0.2%$355,500 +3%
    2018$3,811 -0.3%$345,000 +3.1%
    2017$3,823 +37%$334,500 +3.2%
    2016$2,791 $324,000 +4.3%
    2015$2,791 $310,600 +4.5%
    2014$2,791 $297,200 +4.7%
    2013-- $283,800
    2012-- $283,800
    2011-- $283,800 -37.1%
    2010-- $451,290 +7.3%
    2009-- $420,742 +7.8%
    2008-- $390,196 +8.5%
    2007-- $359,650 +18.7%
    2006-- $303,046 +23%
    2005-- $246,443 +29.8%
    2004-- $189,840
    2003-- $189,840 +8.8%
    2002-- $174,513 +4.6%
    2001-- $166,850
    Find assessor info on the county website

    Neighborhood: 20906

    Nearby schools

    GreatSchools rating
    Schools provided by the listing agent
    • Elementary: Harmony Hills
    • Middle: Parkland
    • High: John F. Kennedy
    • District: Montgomery County Public Schools

    Source: Bright MLS. This data may not be complete. We recommend contacting the local school district to confirm school assignments for this home.

    Get a cash offer in 3 minutes
    Find out how much your home could sell for in as little as 3 minutes with a no-obligation cash offer.
    Estimated market value
    $538,200
    Get a cash offer in 3 minutes
    Find out how much your home could sell for in as little as 3 minutes with a no-obligation cash offer.
    Estimated market value
    $538,200