Welcome to 13105 E Idaho Place, a beautifully maintained corner lot home in the heart of Aurora offering space, comfort, and standout features you do not find every day. From the moment you arrive, you will notice the inviting curb appeal, mature trees, expansive front yard, and oversized lot that provides extra privacy and room to enjoy Colorado living.
Inside, this home blends warmth and functionality with unique spaces designed for everyday living and entertaining. The stunning brick woodburning fireplace creates the perfect centerpiece for cozy evenings and adds timeless character to the main living area.
The large primary suite is truly a retreat featuring a separate lounge or sitting area divided from the bedroom by elegant private double doors. Complete with a wet bar, this versatile space is perfect for relaxing, reading, entertaining, or creating your own private getaway. The beautifully updated primary bathroom feels like a spa featuring gorgeous designer tile work, modern finishes, and an incredible walk in soaking tub with relaxing jets that make every bath feel luxurious.
Upstairs you will find two additional bedrooms including one with fresh paint and brand new carpet being installed. Major system updates including a new furnace and new AC provide peace of mind and year round comfort.
Outside, the oversized backyard offers endless possibilities for entertaining, gardening, pets, or future customization. The extra large shed provides exceptional storage space for tools, hobbies, outdoor equipment, or workshop potential. The garage is equally impressive with built in shelving and a dedicated work bench area perfect for projects and organization.
Located near shopping, dining, parks, schools, Cherry Creek State Park, Town Center at Aurora, light rail access, golf courses, and easy access to I225, this home offers comfort, convenience, and versatile living spaces in one of Aurora’s most established neighborhoods. Come check it out today!
Sold for $439,900
$439,900
13105 E Idaho Place, Aurora, CO 80012
3beds
2,584sqft
Single Family Residence
Built in 1978
8,843 Square Feet Lot
$438,100 Zestimate®
$170/sqft
$3,469 Estimated rent
Home value
$438,100
$412,000 - $464,000
$3,469/mo
Zestimate® history
Owner options
List your home for rent
$3,469/mo
Rent Zestimate®
Find your next renter with Zillow Rental Manager. Plus, with online applications, you can quickly screen prospective tenants – for free.
$3,469/mo
Rent Zestimate®
Refinance and save
$2,572/mo
Est. payment
Refinancing to a lower rate could help reduce your monthly payments and save thousands over the life of the loan.
$2,572/mo
Est. payment
Explore your selling options
Work with a Zillow partner agent
Leverage their expertise and Zillow's premium Showcase listings to get your home seen by more buyers.
Get startedList with your own agent
Get your home in front of millions of buyers by listing it on Zillow.
Learn how to do itSell it yourself
Take full control of how buyers see your home on Zillow by listing For Sale by Owner (FSBO).
List your homeWhat's special
Modern finishesMature treesStunning brick woodburning fireplaceOversized backyardCorner lot homeLarge primary suiteExpansive front yard
Zillow last checked:
Listing updated:
Listed by:
Kevin Crook 970-310-6752 kevin.crook@edprather.com,
Ed Prather Real Estate
Bought with:
Abby Keenan, 100087208
REMAX Advantage
Source: REcolorado as distributed by MLS GRID,MLS#: 7947659
Facts & features
Interior
Bedrooms & bathrooms
- Bedrooms: 3
- Bathrooms: 3
- Full bathrooms: 2
- 1/2 bathrooms: 1
Bedroom
- Level: Upper
Bedroom
- Level: Upper
Bedroom
- Features: Primary Suite
- Level: Upper
Bathroom
- Level: Lower
Bathroom
- Features: Primary Suite
- Level: Upper
Bathroom
- Features: Primary Suite
- Level: Upper
Dining room
- Level: Main
Family room
- Level: Lower
Great room
- Description: Unfinished
- Level: Basement
Kitchen
- Level: Main
Living room
- Level: Main
Heating
- Forced Air
Cooling
- Central Air
Appliances
- Included: Oven, Refrigerator
- Laundry: In Unit
Features
- Built-in Features, Ceiling Fan(s), Eat-in Kitchen, Entrance Foyer, High Ceilings, Laminate Counters, Pantry, Wet Bar
- Flooring: Carpet, Tile, Vinyl
- Basement: Unfinished
Interior area
- Total structure area: 2,584
- Total interior livable area: 2,584 sqft
- Finished area above ground: 1,940
Property
Parking
- Total spaces: 2
- Parking features: Concrete, Lighted
- Attached garage spaces: 2
Features
- Levels: Tri-Level
- Patio & porch: Covered, Front Porch, Patio
- Exterior features: Lighting, Private Yard, Rain Gutters
- Fencing: Full
Lot
- Size: 8,843 Square Feet
- Features: Corner Lot, Cul-De-Sac, Landscaped, Near Public Transit
Details
- Parcel number: 031209684
- Special conditions: Standard
Construction
Type & style
- Home type: SingleFamily
- Property subtype: Single Family Residence
Materials
- Brick, Frame, Vinyl Siding
- Roof: Composition
Condition
- Year built: 1978
Utilities & green energy
- Sewer: Public Sewer
- Water: Public
Community & HOA
Community
- Security: Carbon Monoxide Detector(s), Smoke Detector(s)
- Subdivision: Chaddsford Village Sub 1st Flg
HOA
- Has HOA: No
Location
- Region: Aurora
Financial & listing details
- Price per square foot: $170/sqft
- Tax assessed value: $504,900
- Annual tax amount: $3,396
- Date on market: 5/23/2026
- Listing terms: Cash,Conventional,FHA,VA Loan
- Exclusions: Sellers Personal Property - Washer/Dryer
- Ownership: Individual
- Electric utility on property: Yes
- Road surface type: Paved
Price history
| Date | Event | Price |
|---|---|---|
| 7/10/2026 | Sold | $439,900$170/sqft |
Source:  REcolorado as distributed by MLS GRID #7947659 Report a problem REcolorado as distributed by MLS GRID #7947659 Report a problem | ||
| 6/20/2026 | Pending sale | $439,900$170/sqft |
Source: REcolorado as distributed by MLS GRID #7947659 Report a problem | ||
| 6/10/2026 | Listed for sale | $439,900$170/sqft |
Source: REcolorado as distributed by MLS GRID #7947659 Report a problem | ||
| 5/27/2026 | Pending sale | $439,900$170/sqft |
Source: REcolorado as distributed by MLS GRID #7947659 Report a problem | ||
| 5/23/2026 | Listed for sale | $439,900$170/sqft |
Source: REcolorado as distributed by MLS GRID #7947659 Report a problem | ||
Public tax history
| Year | Property taxes | Tax assessment |
|---|---|---|
| 2025 | $3,581 +24.1% | $31,557 +1.6% |
| 2024 | $2,886 +68.5% | $31,055 -11.5% |
| 2023 | $1,713 -3.1% | $35,077 +46.1% |
| 2022 | $1,768 | $24,005 -2.8% |
| 2021 | -- | $24,696 -7.3% |
| 2020 | $2,031 +37.3% | $26,655 |
| 2019 | $1,479 | -- |
| 2018 | $1,479 +15% | $21,190 |
| 2017 | $1,287 | $21,190 +26.8% |
| 2016 | -- | $16,708 |
| 2015 | -- | $16,708 +30% |
| 2014 | $793 -34.5% | $12,855 -3.2% |
| 2013 | $1,211 | $13,280 |
| 2012 | -- | $13,280 |
| 2011 | $995 +1.1% | $13,280 +8.1% |
| 2010 | $985 -28.9% | $12,280 |
| 2009 | $1,385 | $12,280 -29% |
| 2008 | -- | $17,289 |
| 2007 | -- | $17,289 +1.8% |
| 2006 | -- | $16,979 |
| 2005 | -- | $16,979 +2.1% |
| 2002 | $1,277 +7% | $16,630 +10.1% |
| 2001 | $1,193 | $15,110 |
Find assessor info on the county website
Neighborhood: Utah Park
Nearby homes
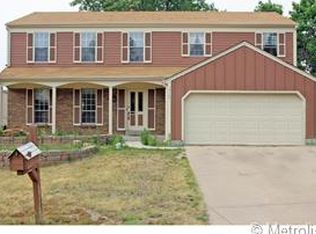
- $474,2004 bd1 ba2.8k sqft13135 E Idaho Pl, Aurora, CO 80012Off Market
- $488,8004 bd3 ba2.1k sqft1401 S Vaughn Cir, Aurora, CO 80012Off Market
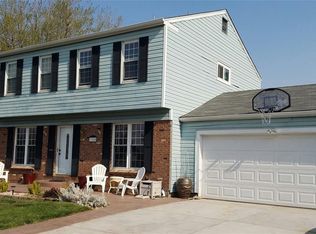
- $536,6005 bd4 ba2.5k sqft13155 E Idaho Pl, Aurora, CO 80012Off Market
- $451,4003 bd3 ba1.7k sqft13106 E Idaho Pl, Aurora, CO 80012Off Market
- $511,6003 bd3 ba1.9k sqft1405 S Vaughn Cir, Aurora, CO 80012Off Market
- $426,4003 bd2 ba1.3k sqft13093 E Idaho Dr, Aurora, CO 80012Off Market
- $485,0003 bd3 ba2.8k sqft13136 E Idaho Pl, Aurora, CO 80012Sold
- $524,1004 bd4 ba2.9k sqft1407 S Vaughn Cir, Aurora, CO 80012Off Market
Nearby schools
GreatSchools rating
- 4/10Virginia Court Elementary SchoolGrades: PK-5Distance: 1.2 mi
- 3/10Aurora Hills Middle SchoolGrades: 6-8Distance: 0.6 mi
- 2/10Gateway High SchoolGrades: 9-12Distance: 1.1 mi
Schools provided by the listing agent
- Elementary: Virginia Court
- Middle: Aurora Hills
- High: Gateway
- District: Adams-Arapahoe 28J
Source: REcolorado as distributed by MLS GRID. This data may not be complete. We recommend contacting the local school district to confirm school assignments for this home.
Get a cash offer in 3 minutes
Find out how much your home could sell for in as little as 3 minutes with a no-obligation cash offer.
Estimated market value
$438,100
Get a cash offer in 3 minutes
Find out how much your home could sell for in as little as 3 minutes with a no-obligation cash offer.
Estimated market value
$438,100
- Colorado
- Arapahoe County
- Aurora
- 80012
- Utah Park
- 13105 E Idaho Place
Nearby cities
Nearby neighborhoods
Nearby zip codes
Other Aurora Topics
