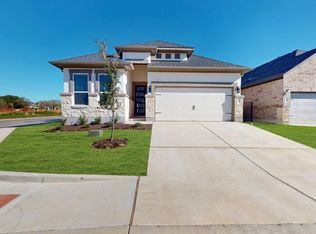
Our Galloway floorplan, part of our Capital Series, is a quaint single-story home with 1,690 square feet of living space. The home includes 3 bedrooms, 2 full baths, and a 2-car garage. Upgrade options for this home include a fireplace, an extended covered patio, 3-panel glass door slider, a bay window and deluxe bath in the owner's suite, a valet area, and additional cabinets in the laundry room. The Galloway greets you into a spacious foyer from the porch outside the front door. The home's two secondary bedrooms are found directly off this space, along with the full bathroom. Make your way down towards the common areas of the home and find a nook that can be upgraded to a valet space. This valet space across from the garage entrance is the perfect drop zone for backpacks, jackets, and umbrellas. The entrance for the laundry is tucked away in this area of the home as well. The laundry room has the ability to add some additional storage and a door leading into the owner's closet! The open living area of this home showcases the spacious kitchen, dining room, and family room. The kitchen includes granite countertops, stainless steel appliances, a working island ready for food prepping or entertaining, 42” cabinets that come in a variety of wood species, colors, and stains, and a roomy corner pantry. Windows in the dining room space along with the ones in the large family room ensure plenty of natural light. A door from the fa... MLS# 1929511
This property is not currently displayed as for sale or rent on Zillow. This may be different from what's on other websites or public sources.