Welcome to this stunning 4/5 bedroom, 2.5 bath Colonial with incredible curb appeal in Evergreen Pond. This home is set on a beautifully manicured half-acre lot in a peaceful, nature-filled setting. As you pull up, you’re greeted by lush landscaping and a charming exterior that sets the tone for the warmth and space inside. Step inside to find beautiful hardwood floors throughout the foyer, office, kitchen, dining room, flex/5th bedroom, mudroom, and dual entry half bath. The heart of the home features a BEAUTIFUL updated, spacious, well-appointed kitchen with a walk-in pantry and Stainless Steel appliances. A large mudroom, laundry room and "pass through" half bath adds everyday convenience. Upstairs, you’ll find four generously sized bedrooms, including a serene primary suite with an updated en suite bath, plus a second full bath to serve the remaining bedrooms. The large basement offers another possible bedroom and egress window. This home also has a Radon Mitigation system installed. Enjoy the outdoors on the stamped concrete patio, surrounded by beautiful landscaping and an open common area behind the home—ideal for relaxing or watching the abundant local wildlife. A three-car attached garage completes the package, offering ample space for vehicles, storage, or hobbies. This beautifully maintained home shows pride of ownership throughout and offers the perfect blend of style, space, and serenity—inside and out.
Sold for $555,000
$555,000
13105 Gorget Dr, South Lyon, MI 48178
4beds
2,354sqft
Single Family Residence
Built in 2004
0.48 Acres Lot
$562,500 Zestimate®
$236/sqft
$3,295 Estimated rent
Home value
$562,500
$506,000 - $624,000
$3,295/mo
Zestimate® history
Owner options
List your home for rent
$3,295/mo
Rent Zestimate®
Find your next renter with Zillow Rental Manager. Plus, with online applications, you can quickly screen prospective tenants – for free.
$3,295/mo
Rent Zestimate®
Refinance and save
$4,024/mo
Est. payment
Refinancing to a lower rate could help reduce your monthly payments and save thousands over the life of the loan.
$4,024/mo
Est. payment
Explore your selling options
Work with a Zillow partner agent
Leverage their expertise and Zillow's premium Showcase listings to get your home seen by more buyers.
Get startedList with your own agent
Get your home in front of millions of buyers by listing it on Zillow.
Learn how to do itSell it yourself
Take full control of how buyers see your home on Zillow by listing For Sale by Owner (FSBO).
List your homeWhat's special
Zillow last checked:
Listing updated:
Listed by:
Lisa Soulliere 248-921-3176,
KW Realty Livingston
Bought with:
Rachel Beger, 6501397054
Remerica Hometown One
Source: Realcomp II,MLS#: 20251009541
Facts & features
Interior
Bedrooms & bathrooms
- Bedrooms: 4
- Bathrooms: 3
- Full bathrooms: 2
- 1/2 bathrooms: 1
Primary bedroom
- Level: Second
- Area: 195
- Dimensions: 15 X 13
Bedroom
- Level: Second
- Area: 156
- Dimensions: 13 X 12
Bedroom
- Level: Second
- Area: 156
- Dimensions: 13 X 12
Bedroom
- Level: Second
- Area: 168
- Dimensions: 14 X 12
Primary bathroom
- Level: Second
- Area: 90
- Dimensions: 10 X 9
Other
- Level: Entry
- Area: 35
- Dimensions: 7 X 5
Other
- Level: Second
- Area: 45
- Dimensions: 9 X 5
Dining room
- Level: Entry
- Area: 169
- Dimensions: 13 X 13
Flex room
- Level: Entry
- Area: 168
- Dimensions: 14 X 12
Kitchen
- Level: Entry
- Area: 195
- Dimensions: 15 X 13
Laundry
- Level: Entry
- Area: 66
- Dimensions: 11 X 6
Library
- Level: Entry
- Area: 144
- Dimensions: 12 X 12
Living room
- Level: Entry
- Area: 360
- Dimensions: 24 X 15
Mud room
- Level: Entry
- Area: 48
- Dimensions: 8 X 6
Heating
- Forced Air, Natural Gas
Features
- Basement: Unfinished
- Has fireplace: No
Interior area
- Total interior livable area: 2,354 sqft
- Finished area above ground: 2,354
Property
Parking
- Total spaces: 3
- Parking features: Three Car Garage, Attached
- Garage spaces: 3
Features
- Levels: Two
- Stories: 2
- Entry location: GroundLevelwSteps
- Pool features: None
Lot
- Size: 0.48 Acres
- Dimensions: 90 x 240
Details
- Parcel number: 1636102002
- Special conditions: Short Sale No,Standard
Construction
Type & style
- Home type: SingleFamily
- Architectural style: Colonial
- Property subtype: Single Family Residence
Materials
- Brick, Vinyl Siding
- Foundation: Basement, Poured, Sump Pump
Condition
- New construction: No
- Year built: 2004
Utilities & green energy
- Sewer: Shared Septic
- Water: Well
Community & HOA
Community
- Subdivision: EVERGREEN POND
HOA
- Has HOA: Yes
- Services included: Snow Removal, Trash
- HOA fee: $572 semi annually
- HOA phone: 248-277-8324
Location
- Region: South Lyon
Financial & listing details
- Price per square foot: $236/sqft
- Tax assessed value: $164,586
- Annual tax amount: $4,986
- Date on market: 6/20/2025
- Cumulative days on market: 5 days
- Listing agreement: Exclusive Right To Sell
- Listing terms: Cash,Conventional,FHA,Va Loan
- Exclusions: Exclusion(s) Do Not Exist
Price history
| Date | Event | Price |
|---|---|---|
| 8/1/2025 | Sold | $555,000-1.8%$236/sqft |
Source:  Realcomp II #20251009541 Report a problem Realcomp II #20251009541 Report a problem | ||
| 6/24/2025 | Pending sale | $565,000$240/sqft |
Source: Realcomp II #20251009541 Report a problem | ||
| 6/20/2025 | Listed for sale | $565,000+135.5%$240/sqft |
Source: Realcomp II #20251009541 Report a problem | ||
| 9/25/2009 | Sold | $239,900+219.9%$102/sqft |
Source: Public Record Report a problem | ||
| 7/19/2004 | Sold | $75,000$32/sqft |
Source: Public Record Report a problem | ||
Public tax history
| Year | Property taxes | Tax assessment |
|---|---|---|
| 2025 | $4,986 +11.3% | $233,200 +11% |
| 2024 | $4,479 +5.1% | $210,000 -2.9% |
| 2023 | $4,262 +4.7% | $216,300 +22.6% |
| 2022 | $4,072 | $176,400 +2.2% |
| 2021 | -- | $172,600 +4.2% |
| 2020 | -- | $165,600 +4.5% |
| 2019 | $4,091 +281.9% | $158,500 -1.6% |
| 2018 | $1,071 -74.2% | $161,000 +1.6% |
| 2017 | $4,159 | $158,500 +2.7% |
| 2016 | $4,159 | $154,300 +11.7% |
| 2014 | $4,159 -9.2% | $138,100 -6.6% |
| 2012 | $4,582 | $147,800 +3.1% |
| 2011 | -- | $143,300 -0.9% |
| 2010 | -- | $144,600 -4.9% |
| 2009 | -- | $152,100 -5.7% |
| 2008 | -- | $161,300 |
| 2007 | $3,351 +9.1% | -- |
| 2006 | $3,072 +197.4% | $148,600 +9.6% |
| 2005 | $1,033 +4754% | $135,600 +442.4% |
| 2003 | $21 | $25,000 |
Find assessor info on the county website
Neighborhood: 48178
Nearby homes
- $551,0004 bd2 ba2.3k sqft13133 Gorget Dr, South Lyon, MI 48178Off Market
- $531,9004 bd3 ba2.7k sqft13149 Gorget Dr, South Lyon, MI 48178Off Market

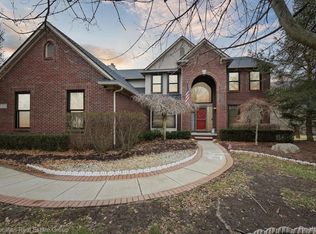
- $595,0004 bd4 ba3.7k sqft13078 Gorget Dr, South Lyon, MI 48178Sold
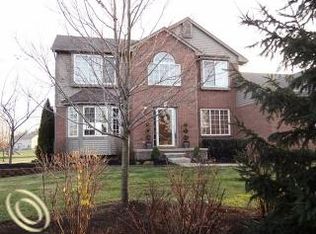
- $505,1004 bd2 ba2.1k sqft13210 Nine Mile Rd, South Lyon, MI 48178Off Market
- $68,900-- bd-- ba-- sqftGorget Dr, South lyon, MI 48178Off Market
- $537,0004 bd2 ba2.3k sqft13104 Gorget Dr, South Lyon, MI 48178Off Market
- $433,300-- bd1 ba1.9k sqft13176 Nine Mile Rd, South Lyon, MI 48178Off Market
- $559,9004 bd4 ba2.7k sqft13209 Gorget Dr, South Lyon, MI 48178Off Market
Nearby schools
GreatSchools rating
- 8/10William A. Brummer Elementary SchoolGrades: K-5Distance: 1.3 mi
- 9/10Millennium Middle SchoolGrades: 6-8Distance: 1.5 mi
- 8/10South Lyon High SchoolGrades: 9-12Distance: 2.6 mi
Get a cash offer in 3 minutes
Find out how much your home could sell for in as little as 3 minutes with a no-obligation cash offer.
Estimated market value
$562,500
Get a cash offer in 3 minutes
Find out how much your home could sell for in as little as 3 minutes with a no-obligation cash offer.
Estimated market value
$562,500
- Michigan
- Livingston County
- South Lyon
- 48178
- 13105 Gorget Dr
Nearby cities
Nearby zip codes
Other South Lyon Topics
