Discover the perfect blend of space, comfort, and convenience in this beautifully designed 2-story home. The open-concept floor plan features a generous living area, an additional dining and sitting space, and a bright breakfast nook with direct access to the backyard - ideal for everyday living and entertaining.
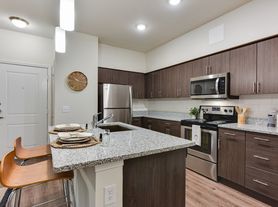

The well-appointed kitchen offers granite countertops, stainless steel appliances, and an oversized walk-in pantry, providing both style and functionality. Upstairs, a spacious loft creates the perfect flex space for a media room, home office, playroom, or additional living area. The primary suite features a large walk-in closet, offering plenty of storage.
Step outside to enjoy multiple outdoor living spaces, including a covered patio, a second-floor balcony, and a charming wood-burning outdoor fireplace - perfect for relaxing evenings or weekend gatherings. A refrigerator is included for added convenience.
Ideally located within walking distance of Berdoll Farms Park and with easy access to major roadways, shopping, dining, and everyday conveniences, this home offers the space and lifestyle you've been searching for. Schedule your tour today!
$500 refundable pet deposit per pet.
$25 monthly pet rent per pet.
Admin. Fee due upon lease signing: $295.
House for rent
$2,200/moFees may apply
13105 Lofton Cliff Dr, Del Valle, TX 78617
4beds
2,652sqft
Price may not include required fees and charges. Learn more|
Single family residence
Available now
Cats, dogs OK
What's special
Spacious loftSecond-floor balconyOpen-concept floor planStainless steel appliancesMultiple outdoor living spacesGranite countertopsCovered patio
- 15 days |
- -- |
- -- |
Zillow last checked:
Listing updated:
Travel times

Let’s turn your rent into credit progress
Build credit history with every on-time payment and get credit for the payment you’re already making.
Facts & features
Interior
Bedrooms & bathrooms
- Bedrooms: 4
- Bathrooms: 3
- Full bathrooms: 3
Appliances
- Included: Refrigerator
Features
- Walk In Closet
Interior area
- Total interior livable area: 2,652 sqft
Property
Parking
- Details: Contact manager
Details
- Parcel number: 530945
Construction
Type & style
- Home type: SingleFamily
- Property subtype: Single Family Residence
Community & HOA
Location
- Region: Del Valle
Financial & listing details
- Lease term: Contact For Details
Price history
| Date | Event | Price |
|---|---|---|
| 7/17/2026 | Listed for rent | $2,200-1.1%$1/sqft |
Source: Zillow Rentals Report a problem | ||
| 2/2/2026 | Listing removed | $2,225$1/sqft |
Source: eXp Realty #7111614 Report a problem | ||
| 1/26/2026 | Listed for rent | $2,225-1.1%$1/sqft |
Source: eXp Realty #7111614 Report a problem | ||
| 11/25/2025 | Listing removed | $2,250$1/sqft |
Source: Zillow Rentals Report a problem | ||
| 9/23/2025 | Listed for rent | $2,250$1/sqft |
Source: Zillow Rentals Report a problem | ||
| 9/23/2025 | Listing removed | $2,250$1/sqft |
Source: Unlock MLS #7111614 Report a problem | ||
| 9/18/2025 | Price change | $2,250-2.2%$1/sqft |
Source: Unlock MLS #7111614 Report a problem | ||
| 7/13/2025 | Listed for rent | $2,300$1/sqft |
Source: Unlock MLS #7111614 Report a problem | ||
Neighborhood: 78617
Nearby schools
GreatSchools rating
- 3/10Del Valle Elementary SchoolGrades: PK-5Distance: 0.4 mi
- 3/10Del Valle Middle SchoolGrades: 6-8Distance: 0.5 mi
- 2/10Del Valle High SchoolGrades: 9-12Distance: 0.5 mi