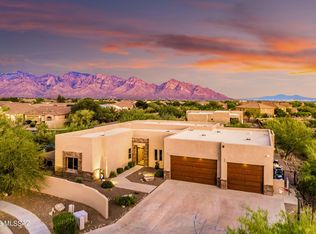
Welcome to this exceptional custom-built home nestled in the heart of Oro Valley. From the moment you step inside, the meticulous attention to detail is evident.The builder spared no expense incorporating steel metal beams & accents throughout the property, adding a touch of contemporary sophistication. Built in 2015, this home offers a wide-open floor plan, w/4 bedrooms & 4.5 bathrooms spanning 3,824 square feet, all thoughtfully designed on a single level without any steps. One of the standout features of this property is the attached guest house,or Casita, offering a private sanctuary for visitors or extended family. Complete with a bedroom, bathroom, living room, & kitchenette, your guests will feel right at home while still enjoying their own space. The Casita has its own separate entrance, as well as its own access to the garage, providing a seamless and independent living experience.
Step into the backyard oasis, where you'll find a sprawling covered patio that sets the stage for outdoor relaxation & entertaining. Enjoy an entertainer's dream backyard complete with a stunning pool with a water feature that falls from the roof, a low care artificial turf area for activities or pets, all while taking in breathtaking views of the Catalina mountains. As evening falls, gather around the cozy gas fire pit & built-in barbecue for an effortless outdoor cooking & dining experience.
The gourmet kitchen is a chef's dream, featuring stainless steel appliances, elegant granite countertops, a stylish backsplash, and a convenient pass-through window for seamless entertaining. The home also boasts a well-appointed bar area, complete with a 150-bottle Viking wine refrigerator, an ice maker, and comfortable barstool seating, allowing you to entertain in style.
Additionally, the property offers a versatile exercise room, which could easily be transformed into a den or office, adapting to your specific needs. One of the guest rooms features its own ensuite bathroom, providing a private retreat. The house also features all-tile flooring, providing a sleek and low-maintenance living environment, with no carpet to worry about.
For car enthusiasts or those in need of ample storage space, the oversized 3-car garage with 10-foot garage doors offers plenty of room for vehicles, equipment, or hobbies.
Don't miss the opportunity to own this magnificent custom home, perfectly blending luxury, functionality, and the sought-after Oro Valley lifestyle. Schedule your private tour today and experience the epitome of Arizona living.
Sold for $1,288,000
$1,288,000
13105 N La Canada Dr, Oro Valley, AZ 85755
4beds
3,824sqft
Single Family Residence
Built in 2015
0.32 Acres Lot
$-- Zestimate®
$337/sqft
$1,874 Estimated rent
Home value
Not available
Estimated sales range
Not available
$1,874/mo
Zestimate® history
Owner options
List your home for rent
$1,874/mo
Rent Zestimate®
Find your next renter with Zillow Rental Manager. Plus, with online applications, you can quickly screen prospective tenants – for free.
$1,874/mo
Rent Zestimate®
Refinance and save
$7,740/mo
Est. payment
Refinancing to a lower rate could help reduce your monthly payments and save thousands over the life of the loan.
$7,740/mo
Est. payment
Explore your selling options
Work with a Zillow partner agent
Leverage their expertise and Zillow's premium Showcase listings to get your home seen by more buyers.
Get startedList with your own agent
Get your home in front of millions of buyers by listing it on Zillow.
Learn how to do itSell it yourself
Take full control of how buyers see your home on Zillow by listing For Sale by Owner (FSBO).
List your homeWhat's special
Zillow last checked:
Listing updated:
Listed by:
Jessica Bonn 520-241-2120,
Long Realty
Bought with:
Cynthia Luois, BR670767000
Coldwell Banker Realty
Source: MLS of Southern Arizona,MLS#: 22325938
Facts & features
Interior
Bedrooms & bathrooms
- Bedrooms: 4
- Bathrooms: 5
- Full bathrooms: 4
- 1/2 bathrooms: 1
Heating
- Heat Pump, Zoned, Electric
Cooling
- Zoned, Central Air
Appliances
- Included: Exhaust Fan, Dishwasher, Disposal, Refrigerator, Reverse Osmosis, Water Purifier, Gas Cooktop, Microwave, Wine Cooler, Water Softener
- Laundry: Laundry Room
Features
- Kitchen Island, Wet Bar, Entrance Foyer, Walk-In Closet(s), High Ceilings
- Flooring: Concrete, Ceramic Tile
- Windows: Skylight(s), Double Pane Windows
- Number of fireplaces: 1
- Fireplace features: Fire Pit, Gas, Patio
Interior area
- Total structure area: 3,824
- Total interior livable area: 3,824 sqft
Property
Parking
- Total spaces: 3
- Parking features: Garage Door Opener, Oversized, Over Height Garage, Storage
- Attached garage spaces: 3
Accessibility
- Accessibility features: None
Features
- Levels: One
- Stories: 1
- Patio & porch: Covered, Paver, Patio
- Exterior features: Built-in Barbecue
- Spa features: None
- Fencing: Wrought Iron,View Fence
- Has view: Yes
- View description: Mountain(s), Sunset, Sunrise, Desert
Lot
- Size: 0.32 Acres
- Dimensions: Approx 120' x 101' 136' x 101'
- Features: Decorative Gravel, Sprinklers In Front, Subdivided, Borders Common Area, Cul-De-Sac, North/South Exposure
Details
- Additional structures: Outdoor Kitchen
- Parcel number: 21922483A
- Zoning: Oro Valley - PAD
- Special conditions: None
Construction
Type & style
- Home type: SingleFamily
- Architectural style: Contemporary,Ranch,Modern
- Property subtype: Single Family Residence
Materials
- Frame - Stucco
- Roof: Built-Up,Built-Up - Reflect
Condition
- Year built: 2015
Utilities & green energy
- Sewer: Sewer Connected
- Water: Public
Community & HOA
Community
- Features: Jogging/Bike Path, Paved Street, Sidewalks
- Security: Security System Owned, Smoke Detector(s), Carbon Monoxide Detector(s), Wrought Iron Security Door
- Subdivision: Somerset Canyon Neighborhood 10, Par. X,Y
HOA
- Has HOA: Yes
- Amenities included: Park
- Services included: Common Area Maint
- HOA fee: $29 monthly
Location
- Region: Oro Valley
Financial & listing details
- Price per square foot: $337/sqft
- Tax assessed value: $50,000
- Annual tax amount: $5,334
- Date on market: 2/5/2024
- Cumulative days on market: 39 days
- Listing terms: FHA,VA Loan,Conventional,Cash
- Road surface type: Paved
Price history
| Date | Event | Price |
|---|---|---|
| 2/14/2024 | Sold | $1,288,000-0.5%$337/sqft |
Source:  MLS of Southern Arizona #22325938 Report a problem MLS of Southern Arizona #22325938 Report a problem | ||
| 2/6/2024 | Pending sale | $1,295,000$339/sqft |
Source: MLS of Southern Arizona #22325938 Report a problem | ||
| 1/9/2024 | Contingent | $1,295,000$339/sqft |
Source: MLS of Southern Arizona #22325938 Report a problem | ||
| 10/12/2023 | Price change | $1,295,000-3.7%$339/sqft |
Source: MLS of Southern Arizona #22315014 Report a problem | ||
| 9/4/2023 | Price change | $1,345,000-3.6%$352/sqft |
Source: MLS of Southern Arizona #22315014 Report a problem | ||
| 7/13/2023 | Price change | $1,395,000+47%$365/sqft |
Source: MLS of Southern Arizona #22315014 Report a problem | ||
| 11/21/2021 | Pending sale | $949,000-0.1%$248/sqft |
Source: MLS of Southern Arizona #22126833 Report a problem | ||
| 11/19/2021 | Sold | $950,000+0.1%$248/sqft |
Source: MLS of Southern Arizona #22126833 Report a problem | ||
| 10/22/2021 | Contingent | $949,000$248/sqft |
Source: MLS of Southern Arizona #22126833 Report a problem | ||
| 10/22/2021 | Listed for sale | $949,000$248/sqft |
Source: MLS of Southern Arizona #22126833 Report a problem | ||
Public tax history
| Year | Property taxes | Tax assessment |
|---|---|---|
| 2016 | $1,272 | $7,500 -6.3% |
| 2015 | $1,272 | $8,000 |
| 2014 | -- | -- |
| 2013 | -- | $58,649 |
| 2012 | -- | -- |
| 2011 | -- | -- |
| 2010 | -- | -- |
| 2009 | -- | -- |
| 2007 | -- | -- |
| 2006 | -- | -- |
| 2005 | -- | -- |
Find assessor info on the county website
Neighborhood: 85755
Nearby homes
- $408,3744 bd5 ba3.8k sqft13101 N La Canada Dr, Oro Valley, AZ 85755Off Market
- $408,374-- bd4 ba3.2k sqft13101 N La Canada Dr, Tucson, AZ 85755Off Market
- $50,000-- bd-- ba-- sqft13101 N La Canada Dr, Oro valley, AZ 85755Off Market
- $424,403-- bd-- ba-- sqft13101 N La Canada Dr, Oro Valley, AZ 85755Off Market
- $1,288,000-- bd-- ba-- sqft13101 N La Canada Dr, Oro Valley, AZ 85755Sold
- $504,1002 bd3 ba2.1k sqft13117 N La Canada Dr, Oro Valley, AZ 85755Off Market
- $544,8002 bd3 ba2.1k sqft13117 N La Canada Dr, Tucson, AZ 85755Off Market
- $446,3004 bd2 ba1.9k sqft13111 N Player Pl, Oro Valley, AZ 85755Off Market
Nearby schools
GreatSchools rating
- 9/10Painted Sky Elementary SchoolGrades: PK-5Distance: 1.5 mi
- 9/10Richard B Wilson Jr SchoolGrades: PK-8Distance: 2.3 mi
- 6/10Ironwood Ridge High SchoolGrades: 9-12Distance: 3.1 mi
Schools provided by the listing agent
- Elementary: Painted Sky
- Middle: Wilson K-8
- High: Ironwood Ridge
Source: MLS of Southern Arizona. This data may not be complete. We recommend contacting the local school district to confirm school assignments for this home.


Get pre-qualified for a loan
At Zillow Home Loans, we can pre-qualify you in as little as 5 minutes with no impact to your credit score.An equal housing lender. NMLS #10287.
- Arizona
- Pima County
- Oro Valley
- 85755
- 13105 N La Canada Dr
Nearby cities
Nearby zip codes
Other Oro Valley Topics
