Located in the highly desirable gated and well maintained community of Greyhawk Landing, this beautifully Sam Rodgers “Siesta II” pool home offers an ideal blend of privacy, comfort, and thoughtful upgrades. Set on an expansive third-acre lot with tranquil preserve and lake views, this 4-bedroom, 2-bath residence features a 2024 roof, new spray foam attic insulation, a re-screened pool enclosure, and a solar-heated pool. Inside, the home welcomes you with an open and airy floor plan 10-foot ceilings, and generous formal and living spaces perfect for both everyday living and entertaining. The Owner’s Retreat offers private access to the lanai and features a garden tub, dual vanities, a private water closet, an oversized custom closet, and plantation shutters. On the opposite side of the home, three additional bedrooms provide flexibility, with one ideally suited for a home office, and one with pool view. The chef’s kitchen combines style and function with solid wood 42-inch cabinetry with upper and under-cabinet lighting, stainless steel appliances, a 2025 refrigerator, gas range, Corian countertops, and tile backsplash. For those who appreciate extra storage, be sure to look for the cleverly hidden space behind the shelving of one of the cabinets. Enjoy meals while overlooking the sparkling pool from either the breakfast bar or the casual dining area. A spacious indoor laundry room with additional cabinetry adds everyday convenience. Residents of Greyhawk Landing enjoy resort-style amenities including two community pools, a 24 hour fitness center, pickleball, tennis and basketball courts, a fishing pier, and several playgrounds. This home presents an exceptional opportunity to experience the best of Florida living—don’t miss it!!
Sold for $640,000
$640,000
13105 PEREGRIN CIRCLE, BRADENTON, FL 34212
4beds
2,433sqft
Single Family Residence
Built in 2003
0.3 Acres Lot
$639,700 Zestimate®
$263/sqft
$3,627 Estimated rent
Home value
$639,700
$601,000 - $678,000
$3,627/mo
Zestimate® history
Owner options
List your home for rent
$3,627/mo
Rent Zestimate®
Find your next renter with Zillow Rental Manager. Plus, with online applications, you can quickly screen prospective tenants – for free.
$3,627/mo
Rent Zestimate®
Refinance and save
$4,234/mo
Est. payment
Refinancing to a lower rate could help reduce your monthly payments and save thousands over the life of the loan.
$4,234/mo
Est. payment
Explore your selling options
Work with a Zillow partner agent
Leverage their expertise and Zillow's premium Showcase listings to get your home seen by more buyers.
Get startedList with your own agent
Get your home in front of millions of buyers by listing it on Zillow.
Learn how to do itSell it yourself
Take full control of how buyers see your home on Zillow by listing For Sale by Owner (FSBO).
List your homeWhat's special
Re-screened pool enclosureSolar-heated poolCorian countertopsGas rangeExpansive third-acre lotGarden tubPlantation shutters
Zillow last checked:
Listing updated:
Listed by:
Leni Altoe 404-966-7854,
RE/MAX ACTION FIRST OF FLORIDA 813-749-0875
Bought with:
Sherri Mills, 3042812
MICHAEL SAUNDERS & COMPANY
Source: Stellar MLS,MLS#: TB8487348 Originating MLS: Suncoast Tampa
Originating MLS: Suncoast Tampa
Facts & features
Interior
Bedrooms & bathrooms
- Bedrooms: 4
- Bathrooms: 2
- Full bathrooms: 2
Primary bedroom
- Features: Walk-In Closet(s)
- Level: First
- Area: 156 Square Feet
- Dimensions: 13x12
Bedroom 2
- Features: Walk-In Closet(s)
- Level: First
- Area: 180 Square Feet
- Dimensions: 15x12
Bedroom 3
- Features: Storage Closet
- Level: First
- Area: 143 Square Feet
- Dimensions: 13x11
Bedroom 4
- Features: Storage Closet
- Level: First
- Area: 234 Square Feet
- Dimensions: 18x13
Dining room
- Level: First
- Area: 110 Square Feet
- Dimensions: 11x10
Kitchen
- Level: First
- Area: 180 Square Feet
- Dimensions: 18x10
Living room
- Level: First
- Area: 306 Square Feet
- Dimensions: 18x17
Heating
- Central, Natural Gas
Cooling
- Central Air
Appliances
- Included: Dishwasher, Disposal, Dryer, Microwave, Range, Refrigerator, Washer
- Laundry: Inside, Laundry Room
Features
- Ceiling Fan(s), Eating Space In Kitchen, High Ceilings, Kitchen/Family Room Combo, Primary Bedroom Main Floor, Solid Wood Cabinets, Thermostat, Walk-In Closet(s)
- Flooring: Carpet, Ceramic Tile, Laminate, Tile
- Doors: Sliding Doors
- Has fireplace: No
Interior area
- Total structure area: 3,422
- Total interior livable area: 2,433 sqft
Property
Parking
- Total spaces: 2
- Parking features: Garage - Attached
- Attached garage spaces: 2
Features
- Levels: One
- Stories: 1
- Patio & porch: Screened
- Exterior features: Irrigation System, Sidewalk
- Has private pool: Yes
- Pool features: Gunite, In Ground, Screen Enclosure, Solar Heat
- Has view: Yes
- View description: Pond
- Has water view: Yes
- Water view: Pond
Lot
- Size: 0.3 Acres
- Dimensions: 90 x 145
Details
- Parcel number: 554807609
- Zoning: PDR
- Special conditions: None
Construction
Type & style
- Home type: SingleFamily
- Property subtype: Single Family Residence
Materials
- Block, Stucco
- Foundation: Slab
- Roof: Tile
Condition
- New construction: No
- Year built: 2003
Utilities & green energy
- Electric: Photovoltaics Seller Owned
- Sewer: Public Sewer
- Water: Public
- Utilities for property: Cable Connected, Electricity Connected, Natural Gas Connected, Public, Sewer Connected, Sprinkler Recycled, Water Connected
Community & HOA
Community
- Features: Clubhouse, Deed Restrictions, Fitness Center, Gated Community - Guard, No Truck/RV/Motorcycle Parking, Park, Playground, Sidewalks, Tennis Court(s)
- Pet fee: $0 monthly
- Subdivision: GREYHAWK LANDING PH 1
HOA
- Has HOA: Yes
- Services included: 24-Hour Guard, Manager, Recreational Facilities
- HOA fee: $6 monthly
- HOA name: Aimee Davezac
Location
- Region: Bradenton
Financial & listing details
- Price per square foot: $263/sqft
- Tax assessed value: $498,140
- Annual tax amount: $6,636
- Date on market: 3/20/2026
- Cumulative days on market: 15 days
- Ownership: Fee Simple
- Total actual rent: 0
- Electric utility on property: Yes
- Road surface type: Asphalt
Price history
| Date | Event | Price |
|---|---|---|
| 5/29/2026 | Sold | $640,000-4.5%$263/sqft |
Source:  Stellar MLS #TB8487348 Report a problem Stellar MLS #TB8487348 Report a problem | ||
| 4/6/2026 | Pending sale | $669,900$275/sqft |
Source: Stellar MLS #TB8487348 Report a problem | ||
| 3/20/2026 | Listed for sale | $669,900+3.1%$275/sqft |
Source: Stellar MLS #TB8487348 Report a problem | ||
| 6/9/2025 | Sold | $650,000-2.3%$267/sqft |
Source: Stellar MLS #A4644985 Report a problem | ||
| 5/3/2025 | Pending sale | $665,000$273/sqft |
Source: Stellar MLS #A4644985 Report a problem | ||
| 4/30/2025 | Price change | $665,000-3.5%$273/sqft |
Source: Stellar MLS #A4644985 Report a problem | ||
| 4/17/2025 | Price change | $689,000-1.4%$283/sqft |
Source: Stellar MLS #A4644985 Report a problem | ||
| 4/2/2025 | Price change | $699,000-1.8%$287/sqft |
Source: Stellar MLS #A4644985 Report a problem | ||
| 3/21/2025 | Listed for sale | $712,000+89.9%$293/sqft |
Source: Stellar MLS #A4644985 Report a problem | ||
| 7/29/2019 | Sold | $375,000-1.3%$154/sqft |
Source: Public Record Report a problem | ||
| 6/25/2019 | Listed for sale | $379,900$156/sqft |
Source: FINE PROPERTIES #A4436263 Report a problem | ||
| 6/25/2019 | Pending sale | $379,900$156/sqft |
Source: FINE PROPERTIES #A4436263 Report a problem | ||
| 6/25/2019 | Listing removed | $2,630$1/sqft |
Source: Homes for Sale Realty Int'l LLC Report a problem | ||
| 6/15/2019 | Price change | $379,900-1.3%$156/sqft |
Source: FINE PROPERTIES #A4436263 Report a problem | ||
| 6/11/2019 | Listed for rent | $2,630$1/sqft |
Source: Homes for Sale Realty Int'l LLC Report a problem | ||
| 5/16/2019 | Listed for sale | $384,900+5.5%$158/sqft |
Source: FINE PROPERTIES #A4436263 Report a problem | ||
| 4/1/2019 | Sold | $365,000-2.7%$150/sqft |
Source: Public Record Report a problem | ||
| 2/28/2019 | Pending sale | $375,000$154/sqft |
Source: Keller Williams Realty Select #A4424468 Report a problem | ||
| 12/13/2018 | Price change | $375,000-6.2%$154/sqft |
Source: Michael Saunders & Company - Licensed Real Estate Broker #A4405578 Report a problem | ||
| 10/2/2018 | Price change | $399,900-6.6%$164/sqft |
Source: Michael Saunders & Company - Licensed Real Estate Broker #A4405578 Report a problem | ||
| 8/7/2018 | Price change | $428,000-2.7%$176/sqft |
Source: Michael Saunders & Company - Licensed Real Estate Broker #A4405578 Report a problem | ||
| 7/11/2018 | Price change | $440,000-2%$181/sqft |
Source: Michael Saunders & Company - Licensed Real Estate Broker #A4405578 Report a problem | ||
| 6/14/2018 | Listed for sale | $449,000+468.4%$185/sqft |
Source: Michael Saunders & Company - Licensed Real Estate Broker #A4405578 Report a problem | ||
| 5/6/2002 | Sold | $79,000$32/sqft |
Source: Public Record Report a problem | ||
Public tax history
| Year | Property taxes | Tax assessment |
|---|---|---|
| 2025 | $6,636 +1.5% | $259,912 +2.9% |
| 2024 | $6,535 +2.5% | $252,587 +3% |
| 2023 | $6,373 +2.8% | $245,230 +3% |
| 2022 | $6,202 +4.1% | $238,087 +3% |
| 2021 | $5,958 +3.9% | $231,152 +1.4% |
| 2020 | $5,732 -23.7% | $227,961 -26.3% |
| 2019 | $7,510 | $309,426 +41.2% |
| 2018 | $7,510 +39.6% | $219,084 +2.1% |
| 2017 | $5,379 +3.4% | $214,578 +2.1% |
| 2016 | $5,204 | $210,165 +0.7% |
| 2015 | $5,204 | $208,704 +0.8% |
| 2014 | $5,204 +0.2% | $207,048 +1.5% |
| 2013 | $5,194 +519347% | $203,988 +1.7% |
| 2012 | $1 | $200,578 -7% |
| 2011 | $1 | $215,638 -2.8% |
| 2010 | -- | $221,748 -22% |
| 2009 | $6,648 +35.3% | $284,237 -15.2% |
| 2008 | $4,913 +1.3% | $335,205 +3% |
| 2007 | $4,850 -4.6% | $325,442 +2.5% |
| 2006 | $5,085 +0.2% | $317,504 +3% |
| 2005 | $5,077 +0.3% | $308,256 +1.6% |
| 2004 | $5,063 +389.3% | $303,545 +418.9% |
| 2003 | $1,035 +7.8% | $58,500 +8.3% |
| 2002 | $960 | $54,000 |
Find assessor info on the county website
Neighborhood: Greyhawk Landing
Nearby homes
- $668,1004 bd3 ba2.8k sqft13079 Peregrin Cir, Bradenton, FL 34212Off Market

- $733,9005 bd3 ba2.9k sqft13109 Peregrin Cir, Bradenton, FL 34212Off Market
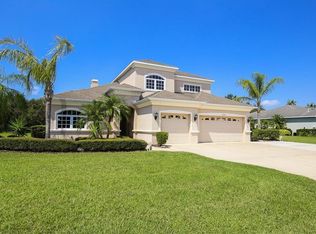
- $825,6005 bd4 ba3.8k sqft13075 Peregrin Cir, Bradenton, FL 34212Off Market

- $664,4004 bd3 ba2.6k sqft13104 Peregrin Cir, Bradenton, FL 34212Off Market
- $595,6003 bd2 ba2.4k sqft13078 Peregrin Cir, Bradenton, FL 34212Off Market
- $727,8004 bd3 ba3k sqft13108 Peregrin Cir, Bradenton, FL 34212Off Market
- $619,8003 bd3 ba2.4k sqft13111 Peregrin Cir, Bradenton, FL 34212Off Market
- $293,9403 bd3 ba2.4k sqft13111 Peregrin Cir, Bradenton, FL 34212Off Market
Nearby schools
GreatSchools rating
- 7/10Freedom Elementary SchoolGrades: PK-5Distance: 2.2 mi
- 8/10Dr Mona Jain Middle SchoolGrades: 6-8Distance: 2.1 mi
- 6/10Lakewood Ranch High SchoolGrades: PK,9-12Distance: 3.7 mi
Schools provided by the listing agent
- Elementary: Florine J. Abel Elementary
- Middle: Dr Mona Jain Middle
- High: Lakewood Ranch High
Source: Stellar MLS. This data may not be complete. We recommend contacting the local school district to confirm school assignments for this home.
Get a cash offer in 3 minutes
Find out how much your home could sell for in as little as 3 minutes with a no-obligation cash offer.
Estimated market value
$639,700
Get a cash offer in 3 minutes
Find out how much your home could sell for in as little as 3 minutes with a no-obligation cash offer.
Estimated market value
$639,700
- Florida
- Manatee County
- Bradenton
- 34212
- Greyhawk Landing
- 13105 PEREGRIN CIRCLE
Nearby cities
Nearby neighborhoods
Nearby zip codes
Other Bradenton Topics
