Welcome to this spacious and beautifully maintained single-family home in the desirable Woodmen Hills community, proudly offered by the original owners. Situated on a lush corner lot just shy of a quarter acre and backing to open space, this home offers mountain views, flexible living spaces, and exceptional amenities designed for comfortable Colorado living. The upper level features 4 bedrooms, including a spacious primary retreat with a walk-in closet and luxurious 5-piece bath. Three additional bedrooms, a full bathroom, loft area, and upstairs laundry room provide excellent functionality for everyday living. The main level offers both a formal sitting room and a welcoming family room with a cozy gas fireplace. The kitchen features granite countertops, gas range, custom tile backsplash, abundant cabinetry, and an adjoining dining area that walks out to the large fenced backyard overlooking open space—perfect for entertaining, pets, or relaxing summer evenings. The partially-finished basement adds versatility with an additional bedroom and full bathroom, plus another room with a window ideal for an office, gym, hobby room, or potential 6th bedroom. The unfinished area provides excellent storage or future finishing potential. A standout feature is the impressive 4-car tandem garage with 3 entry bays and a rare 4th tandem parking space inside—perfect for extra vehicles, recreational equipment, workshop space, or storage. Enjoy low-restriction living with no restrictive HOA while still having access to the outstanding Woodmen Hills Metropolitan District amenities included through metro dues, including recreation centers, indoor and outdoor pools, basketball courts, fitness areas, parks, and walking trails. Conveniently located near Schriever Space Force Base and Peterson Space Force Base with easy access to Colorado Springs, shopping, dining, schools, and everyday conveniences. ***Home is having brand new roof installed!***
Sold for $525,000
$525,000
13105 River Falls Ter, Peyton, CO 80831
5beds
3,123sqft
Single Family Residence
Built in 2009
10,254 Square Feet Lot
$524,300 Zestimate®
$168/sqft
$2,984 Estimated rent
Home value
$524,300
$498,000 - $551,000
$2,984/mo
Zestimate® history
Owner options
List your home for rent
$2,984/mo
Rent Zestimate®
Find your next renter with Zillow Rental Manager. Plus, with online applications, you can quickly screen prospective tenants – for free.
$2,984/mo
Rent Zestimate®
Refinance and save
$3,077/mo
Est. payment
Refinancing to a lower rate could help reduce your monthly payments and save thousands over the life of the loan.
$3,077/mo
Est. payment
Explore your selling options
Work with a Zillow partner agent
Leverage their expertise and Zillow's premium Showcase listings to get your home seen by more buyers.
Get startedList with your own agent
Get your home in front of millions of buyers by listing it on Zillow.
Learn how to do itSell it yourself
Take full control of how buyers see your home on Zillow by listing For Sale by Owner (FSBO).
List your homeWhat's special
Mountain viewsLoft areaFormal sitting roomSpacious primary retreatGas rangeCustom tile backsplashUpstairs laundry room
Zillow last checked:
Listing updated:
Listed by:
Ashli Thompson CRS 719-433-3750,
Quantum Residential Group, LLC
Bought with:
Cindy Maluschka ABR GRI MRP PSA
Brokers Guild Real Estate
Source: elevateMLS,MLS#: 8492819
Facts & features
Interior
Bedrooms & bathrooms
- Bedrooms: 5
- Bathrooms: 4
- Full bathrooms: 2
- 3/4 bathrooms: 1
- 1/2 bathrooms: 1
Other
- Level: Upper
- Area: 208 Square Feet
- Dimensions: 16 x 13
Heating
- Forced Air
Cooling
- Ceiling Fan(s), Central Air
Appliances
- Included: 220v in Kitchen, Countertop System, Dishwasher, Disposal, Gas in Kitchen, Exhaust Fan, Microwave, Oven, Range, Refrigerator
- Laundry: Electric Hook-up, Upper Level
Features
- 5-Pc Bath
- Flooring: Carpet, Vinyl/Linoleum, Wood
- Basement: Full,Partially Finished
- Number of fireplaces: 1
- Fireplace features: Gas, One
Interior area
- Total structure area: 3,123
- Total interior livable area: 3,123 sqft
- Finished area above ground: 2,217
- Finished area below ground: 906
Property
Parking
- Total spaces: 4
- Parking features: Attached, Tandem, Garage Door Opener, Oversized, Concrete Driveway
- Attached garage spaces: 4
Features
- Levels: Two
- Stories: 2
- Patio & porch: Concrete
- Exterior features: Auto Sprinkler System
- Fencing: Back Yard
- Has view: Yes
- View description: Mountain(s)
Lot
- Size: 10,254 Square Feet
- Features: Hiking Trail, Near Fire Station, Near Park, Near Schools, Near Shopping Center, Landscaped
Details
- Parcel number: 4232202065
Construction
Type & style
- Home type: SingleFamily
- Property subtype: Single Family Residence
Materials
- Stucco, Frame
- Roof: Composite Shingle
Condition
- Existing Home
- New construction: No
- Year built: 2009
Details
- Warranty included: Yes
Utilities & green energy
- Water: Assoc/Distr
- Utilities for property: Cable Available, Electricity Connected, Natural Gas Connected
Community & HOA
Community
- Features: Community Center, Fitness Center, Hiking or Biking Trails, Parks or Open Space, Playground, Pool, See Prop Desc Remarks
Location
- Region: Peyton
Financial & listing details
- Price per square foot: $168/sqft
- Tax assessed value: $527,467
- Annual tax amount: $2,243
- Date on market: 5/13/2026
- Listing terms: Cash,Conventional,FHA,VA Loan
- Electric utility on property: Yes
Price history
| Date | Event | Price |
|---|---|---|
| 7/10/2026 | Sold | $525,000$168/sqft |
Source:  elevateMLS #8492819 Report a problem elevateMLS #8492819 Report a problem | ||
| 6/16/2026 | Pending sale | $525,000$168/sqft |
Source: elevateMLS #8492819 Report a problem | ||
| 6/5/2026 | Contingent | $525,000$168/sqft |
Source: elevateMLS #8492819 Report a problem | ||
| 5/13/2026 | Listed for sale | $525,000+108.7%$168/sqft |
Source: elevateMLS #8492819 Report a problem | ||
| 8/24/2009 | Sold | $251,610$81/sqft |
Source: Public Record Report a problem | ||
Public tax history
| Year | Property taxes | Tax assessment |
|---|---|---|
| 2024 | $2,134 +17.7% | $35,340 |
| 2023 | $1,813 -9% | $35,340 +35.4% |
| 2022 | $1,993 | $26,110 -2.8% |
| 2021 | -- | $26,860 +15.6% |
| 2020 | $1,909 +0.8% | $23,230 |
| 2019 | $1,894 +19.2% | $23,230 +12.1% |
| 2018 | $1,589 -7.2% | $20,720 |
| 2017 | $1,713 +7.8% | $20,720 +7% |
| 2016 | $1,589 +6.9% | $19,360 |
| 2015 | $1,486 +8.1% | $19,360 +9.9% |
| 2014 | $1,375 | $17,610 |
| 2013 | -- | -- |
| 2012 | -- | $18,930 |
| 2011 | $1,346 | $18,930 +5% |
| 2010 | -- | $18,030 +123.1% |
| 2009 | -- | $8,080 |
Find assessor info on the county website
Neighborhood: 80831
Nearby homes
- $454,4005 bd3 ba2.3k sqft9377 Portmarnock Ct, Peyton, CO 80831Off Market
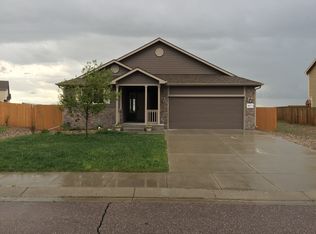
- $456,5004 bd3 ba2.9k sqft13113 River Falls Ter, Peyton, CO 80831Off Market

- $518,3004 bd3 ba2.9k sqft13113 River Falls Ter, Falcon, CO 80831Off Market

- $438,8003 bd3 ba2.7k sqft9369 Portmarnock Ct, Peyton, CO 80831Off Market

- $468,2004 bd3 ba3.1k sqft13121 River Falls Ter, Peyton, CO 80831Off Market
- $545,0005 bd4 ba3.1k sqft9409 Portmarnock Ct, Peyton, CO 80831Sold
- $480,2004 bd3 ba1.9k sqft9384 Portmarnock Ct, Peyton, CO 80831Off Market
- $499,0005 bd3 ba2.1k sqft9392 Portmarnock Ct, Peyton, CO 80831Off Market
Nearby schools
GreatSchools rating
- 7/10Woodmen Hills Elementary SchoolGrades: PK-5Distance: 1.3 mi
- 5/10Falcon Middle SchoolGrades: 6-8Distance: 1.9 mi
- 5/10Falcon High SchoolGrades: 9-12Distance: 1.1 mi
Schools provided by the listing agent
- District: District 49
Source: elevateMLS. This data may not be complete. We recommend contacting the local school district to confirm school assignments for this home.
Get a cash offer in 3 minutes
Find out how much your home could sell for in as little as 3 minutes with a no-obligation cash offer.
Estimated market value
$524,300
Get a cash offer in 3 minutes
Find out how much your home could sell for in as little as 3 minutes with a no-obligation cash offer.
Estimated market value
$524,300
- Colorado
- El Paso County
- Peyton
- 80831
- 13105 River Falls Ter
Nearby cities
Nearby zip codes
Other Peyton Topics
