Skip main navigation
Closed
  • $600,000

    13105 Timber Ct, Palos Heights, IL 60463

    3beds
    2,388sqft
    Single Family Residence
    Built in 2004
    -- sqft lot
    $600,500 Zestimate®
    $251/sqft
    $3,358 Estimated rent

    Home value

    $600,500

    $546,000 - $661,000

    $3,358/mo

    Zestimate® history
    Loading
    Loading...

    Owner options

    List your home for rent

    $3,358/mo

    Rent Zestimate®

    Find your next renter with Zillow Rental Manager. Plus, with online applications, you can quickly screen prospective tenants – for free.

    Learn more

    $3,358/mo

    Rent Zestimate®

    Refinance and save

    $4,470/mo

    Est. payment

    Refinancing to a lower rate could help reduce your monthly payments and save thousands over the life of the loan.

    See today's rates

    $4,470/mo

    Est. payment

    Explore your selling options

    Work with a Zillow partner agent

    Leverage their expertise and Zillow's premium Showcase listings to get your home seen by more buyers.

    Get started

    List with your own agent

    Get your home in front of millions of buyers by listing it on Zillow.

    Learn how to do it

    Sell it yourself

    Take full control of how buyers see your home on Zillow by listing For Sale by Owner (FSBO).

    List your home

    What's special

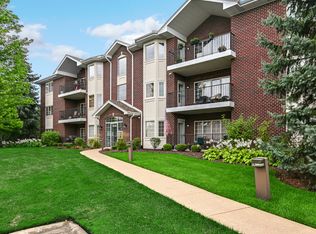
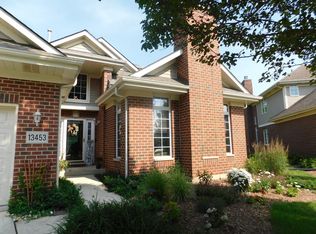
    MULTIPLE OFFERS RECIEVED. Discover this beautifully maintained 3-bedroom, 3 full bath freestanding ranch home in the coveted Westgate Valley of Palos Heights. Designed for comfortable, easy living, the main level offers a spacious kitchen with cherry cabinetry, quartz countertops, center island, stainless steel appliances, and a bright breakfast area with skylights. The kitchen flows seamlessly into a welcoming family room-perfect for everyday living and entertaining. The sun-filled living room features a cozy fireplace, while the formal dining room with wet bar provides an ideal setting for gatherings. The generous primary suite offers a relaxing retreat with both a soaking tub and separate shower. A large second bedroom and full hall bath complete the main level. The beautifully finished basement expands your living space with a third bedroom, large rec room, full bath, and abundant storage. Step outside to a private deck overlooking serene green space-perfect for morning coffee or evening unwinding. Two and a half car attached garage. Roof 2010, Furnace 2018, AC 2020. Enjoy the convenience of maintenance-free living with lawn care, snow removal, and scavenger services, all while having the privacy of a newer, freestanding home.

    Zillow last checked:

    Listing updated:

    Listing courtesy of:

    Michael Pochron 708-707-9411,

    @properties Christie's International Real Estate

    Bought with:

    Mary Derman

    Keller Williams Preferred Rlty

    Nicolette Folinazzo

    Keller Williams Preferred Rlty

    Source: MRED as distributed by MLS GRID,MLS#: 12622824MLS Logo

    Facts & features

    Interior

    Bedrooms & bathrooms
    • Bedrooms: 3
    • Bathrooms: 3
    • Full bathrooms: 3
    Primary bedroom
    • Features: Flooring (Carpet), Window Treatments (Curtains/Drapes), Bathroom (Full)
    • Level: Main
    • Area: 361 Square Feet
    • Dimensions: 19X19
    Bedroom 2
    • Features: Flooring (Carpet), Window Treatments (Curtains/Drapes)
    • Level: Main
    • Area: 130 Square Feet
    • Dimensions: 13X10
    Bedroom 3
    • Features: Flooring (Carpet), Window Treatments (Curtains/Drapes)
    • Level: Basement
    • Area: 247 Square Feet
    • Dimensions: 19X13
    Dining room
    • Features: Flooring (Carpet), Window Treatments (Curtains/Drapes)
    • Level: Main
    • Area: 150 Square Feet
    • Dimensions: 15X10
    Eating area
    • Features: Flooring (Hardwood), Window Treatments (All)
    • Level: Main
    • Area: 72 Square Feet
    • Dimensions: 12X6
    Family room
    • Features: Flooring (Hardwood), Window Treatments (Curtains/Drapes)
    • Level: Main
    • Area: 169 Square Feet
    • Dimensions: 13X13
    Foyer
    • Features: Flooring (Hardwood)
    • Level: Main
    • Area: 216 Square Feet
    • Dimensions: 18X12
    Kitchen
    • Features: Kitchen (Eating Area-Table Space, Pantry-Closet), Flooring (Hardwood), Window Treatments (Curtains/Drapes)
    • Level: Main
    • Area: 256 Square Feet
    • Dimensions: 16X16
    Laundry
    • Features: Flooring (Ceramic Tile)
    • Level: Main
    • Area: 81 Square Feet
    • Dimensions: 9X9
    Living room
    • Features: Flooring (Carpet), Window Treatments (Curtains/Drapes)
    • Level: Main
    • Area: 320 Square Feet
    • Dimensions: 20X16
    Other
    • Features: Flooring (Carpet)
    • Level: Basement
    • Area: 1224 Square Feet
    • Dimensions: 36X34
    Other
    • Features: Flooring (Other)
    • Level: Basement
    • Area: 420 Square Feet
    • Dimensions: 21X20
    Other
    • Features: Flooring (Other)
    • Level: Basement
    • Area: 528 Square Feet
    • Dimensions: 22X24
    Heating
    • Natural Gas, Forced Air
    Cooling
    • Central Air
    Appliances
    • Included: Range, Microwave, Dishwasher, Refrigerator, Washer, Dryer, Disposal
    • Laundry: Main Level
    Features
    • Cathedral Ceiling(s), Wet Bar, 1st Floor Bedroom, In-Law Floorplan, 1st Floor Full Bath, Walk-In Closet(s)
    • Flooring: Hardwood
    • Basement: Finished,Full
    • Attic: Unfinished
    • Number of fireplaces: 1
    • Fireplace features: Gas Log, Living Room
    Interior area
    • Total structure area: 0
    • Total interior livable area: 2,388 sqft

    Property

    Parking
    • Total spaces: 2
    • Parking features: Concrete, Yes, Garage Owned, Attached, Garage
    • Attached garage spaces: 2
    Accessibility
    • Accessibility features: No Disability Access
    Features
    • Stories: 1
    • Patio & porch: Deck
    Details
    • Parcel number: 24323000631017
    • Special conditions: None
    • Other equipment: TV-Cable, Ceiling Fan(s), Sump Pump, Sprinkler-Lawn

    Construction

    Type & style
    • Home type: Condo
    • Architectural style: Ranch
    • Property subtype: Single Family Residence
    Materials
    • Brick
    • Foundation: Concrete Perimeter
    • Roof: Asphalt
    Condition
    • New construction: No
    • Year built: 2004
    Details
    • Builder model: DANBURY

    Utilities & green energy

    • Electric: Circuit Breakers, 100 Amp Service
    • Sewer: Public Sewer
    • Water: Lake Michigan

    Community & neighborhood

    Security
    • Security features: Security System
    Community
    • Community features: Curbs, Sidewalks, Street Lights, Street Paved
    Location
    • Region: Palos Heights
    • Subdivision: Forest Ridge

    HOA & financial

    HOA
    • Has HOA: Yes
    • HOA fee: $251 monthly
    • Services included: Insurance, Lawn Care, Scavenger, Snow Removal

    Other

    Other facts
    • Listing terms: Cash
    • Ownership: Condo

    Price history

    DateEventPrice
    6/16/2026Sold$600,000+9.1%$251/sqft
    Source: MRED as distributed by MLS GRID #12622824 Report a problem
    6/5/2026Pending sale$550,000$230/sqft
    Source: MRED as distributed by MLS GRID #12622824 Report a problem
    5/20/2026Listing removed$550,000$230/sqft
    Source: MRED as distributed by MLS GRID #12622824 Report a problem
    5/4/2026Contingent$550,000$230/sqft
    Source: MRED as distributed by MLS GRID #12622824 Report a problem
    5/1/2026Listed for sale$550,000+20.2%$230/sqft
    Source: MRED as distributed by MLS GRID #12622824 Report a problem
    4/4/2011Sold$457,450-4.7%$192/sqft
    Source: MRED as distributed by MLS GRID #07496581 Report a problem
    1/29/2011Price change$479,900-4%$201/sqft
    Source: RE/MAX 10 Palos Park Report a problem
    4/5/2010Price change$499,900-2.9%$209/sqft
    Source: RE/MAX Report a problem
    9/10/2009Price change$514,900-10.4%$216/sqft
    Source: Owner Report a problem
    1/14/2009Listed for sale$574,900+26.1%$241/sqft
    Source: Owner Report a problem
    12/14/2004Sold$456,000$191/sqft
    Source: Public Record Report a problem

    Public tax history

    YearProperty taxesTax assessment
    2014$9,663 +4.4%$33,505 -3.3%
    2013$9,259 +2.5%$34,653
    2012$9,032 +5.3%$34,653
    2011$8,576 +1.4%$34,653 -9.2%
    2010$8,457 +1.4%$38,165
    2009$8,340 +5.3%$38,165 -5%
    2008$7,924 +6.4%$40,174 +9.5%
    2007$7,444 -0.7%$36,690
    2006$7,496 +106.7%$36,690 +110.1%
    2005$3,626 $17,467

    Find assessor info on the county website

    Neighborhood: 60463

    Nearby schools

    GreatSchools rating
    Schools provided by the listing agent
    • District: 128

    Source: MRED as distributed by MLS GRID. This data may not be complete. We recommend contacting the local school district to confirm school assignments for this home.

    Get a cash offer in 3 minutes
    Find out how much your home could sell for in as little as 3 minutes with a no-obligation cash offer.
    Estimated market value
    $600,500
    Get a cash offer in 3 minutes
    Find out how much your home could sell for in as little as 3 minutes with a no-obligation cash offer.
    Estimated market value
    $600,500