Tucked away at the end of a quiet cul-de-sac, this immaculate four-bedroom, full-basement walkout home offers both privacy and connection, backing up to a wooded natural area with a scenic trail leading into the community. Step inside to find a home that checks every box on your wish list. The spacious owner’s suite features a walk-in closet the size of many bedrooms, a double vanity, a soaking tub, and a separate shower. Upstairs, the laundry room is conveniently located near all four bedrooms, making daily chores a breeze. The open and airy main level is designed for gathering, with a gourmet kitchen boasting stainless steel appliances, a cooktop, double oven, and granite countertops, perfect for any home chef. You’ll also find a dedicated main-floor office for remote work or quiet study. Downstairs is truly entertainment central—a theatre room, full bar, cozy fireplace, and a walkout to the screened porch and private backyard. Whether hosting game nights, movie marathons, or summer gatherings, this space has it all. Schedule your private showing today, this is one you won’t want to miss!
Closed
$650,000
13105 Zinran Pl, Savage, MN 55378
4beds
4,084sqft
Single Family Residence
Built in 2014
8,276 Square Feet Lot
$657,600 Zestimate®
$159/sqft
$3,814 Estimated rent
Home value
$657,600
$612,000 - $704,000
$3,814/mo
Zestimate® history
Owner options
List your home for rent
$3,814/mo
Rent Zestimate®
Find your next renter with Zillow Rental Manager. Plus, with online applications, you can quickly screen prospective tenants – for free.
$3,814/mo
Rent Zestimate®
Refinance and save
$4,186/mo
Est. payment
Refinancing to a lower rate could help reduce your monthly payments and save thousands over the life of the loan.
$4,186/mo
Est. payment
Explore your selling options
Work with a Zillow partner agent
Leverage their expertise and Zillow's premium Showcase listings to get your home seen by more buyers.
Get startedList with your own agent
Get your home in front of millions of buyers by listing it on Zillow.
Learn how to do itSell it yourself
Take full control of how buyers see your home on Zillow by listing For Sale by Owner (FSBO).
List your homeWhat's special
Zillow last checked:
Listing updated:
Listed by:
John Wichmann 612-309-4749,
RE/MAX Advantage Plus,
Kristin J Moore 612-298-1474
Bought with:
Caleb Carlson
Real Broker, LLC
Source: NorthstarMLS as distributed by MLS GRID,MLS#: 6766629
Facts & features
Interior
Bedrooms & bathrooms
- Bedrooms: 4
- Bathrooms: 4
- Full bathrooms: 3
- 1/2 bathrooms: 1
Bedroom
- Level: Upper
- Area: 256 Square Feet
- Dimensions: 16x16
Bedroom 2
- Level: Upper
- Area: 144 Square Feet
- Dimensions: 12x12
Bedroom 3
- Level: Upper
- Area: 144 Square Feet
- Dimensions: 12x12
Bedroom 4
- Level: Upper
- Area: 168 Square Feet
- Dimensions: 12x14
Other
- Level: Lower
- Area: 448 Square Feet
- Dimensions: 16x28
Den
- Level: Main
- Area: 144 Square Feet
- Dimensions: 12x12
Dining room
- Level: Main
- Area: 144 Square Feet
- Dimensions: 12x12
Family room
- Level: Lower
- Area: 300 Square Feet
- Dimensions: 20x15
Kitchen
- Level: Main
- Area: 300 Square Feet
- Dimensions: 20x15
Laundry
- Level: Upper
- Area: 56 Square Feet
- Dimensions: 8x7
Living room
- Level: Main
- Area: 300 Square Feet
- Dimensions: 20x15
Media room
- Level: Lower
- Area: 176 Square Feet
- Dimensions: 16x11
Heating
- Forced Air, Fireplace(s)
Cooling
- Central Air
Appliances
- Included: Cooktop, Dishwasher, Disposal, Double Oven, Dryer, Gas Water Heater, Water Osmosis System, Microwave, Refrigerator, Stainless Steel Appliance(s), Wall Oven, Washer, Water Softener Owned
- Laundry: Electric Dryer Hookup, Laundry Room, Upper Level, Washer Hookup
Features
- Basement: Daylight,Finished,Full,Storage Space,Walk-Out Access
- Number of fireplaces: 2
- Fireplace features: Family Room, Gas, Living Room, Stone
Interior area
- Total structure area: 4,084
- Total interior livable area: 4,084 sqft
- Finished area above ground: 2,829
- Finished area below ground: 1,255
Property
Parking
- Total spaces: 3
- Parking features: Attached, Asphalt, Garage, Garage Door Opener, Insulated Garage, Storage
- Attached garage spaces: 3
- Has uncovered spaces: Yes
- Details: Garage Dimensions (32x22), Garage Door Height (7), Garage Door Width (16)
Accessibility
- Accessibility features: None
Features
- Levels: Two
- Stories: 2
- Patio & porch: Composite Decking, Deck, Front Porch, Rear Porch, Screened
- Pool features: None
- Fencing: None
Lot
- Size: 8,276 Square Feet
- Features: Tree Coverage - Heavy
Details
- Foundation area: 1455
- Parcel number: 264490060
- Zoning description: Residential-Single Family
Construction
Type & style
- Home type: SingleFamily
- Property subtype: Single Family Residence
Materials
- Block
- Roof: Age Over 8 Years
Condition
- New construction: No
- Year built: 2014
Utilities & green energy
- Electric: Circuit Breakers, 200+ Amp Service, Power Company: Xcel Energy
- Gas: Natural Gas
- Sewer: City Sewer/Connected
- Water: City Water/Connected
Community & HOA
Community
- Subdivision: Trout Run Preserve 7th Add
HOA
- Has HOA: Yes
- Services included: Professional Mgmt, Sanitation, Snow Removal
- HOA fee: $123 monthly
- HOA name: Community Association Group
- HOA phone: 651-882-0400
Location
- Region: Savage
Financial & listing details
- Price per square foot: $159/sqft
- Tax assessed value: $601,300
- Annual tax amount: $6,384
- Date on market: 8/15/2025
- Cumulative days on market: 26 days
- Road surface type: Paved
Price history
| Date | Event | Price |
|---|---|---|
| 9/26/2025 | Sold | $650,000+0%$159/sqft |
Source:  NorthstarMLS as distributed by MLS GRID #6766629 Report a problem NorthstarMLS as distributed by MLS GRID #6766629 Report a problem | ||
| 9/15/2025 | Pending sale | $649,927$159/sqft |
Source: NorthstarMLS as distributed by MLS GRID #6766629 Report a problem | ||
| 8/20/2025 | Listed for sale | $649,927+40.7%$159/sqft |
Source: NorthstarMLS as distributed by MLS GRID #6766629 Report a problem | ||
| 9/9/2014 | Sold | $461,900-0.3%$113/sqft |
Source: Public Record Report a problem | ||
| 3/12/2014 | Sold | $463,431$113/sqft |
Source: Agent Provided Report a problem | ||
Public tax history
| Year | Property taxes | Tax assessment |
|---|---|---|
| 2025 | $6,384 +3.7% | $601,300 +6.4% |
| 2024 | $6,156 -4% | $564,900 +1.7% |
| 2023 | $6,410 +15.5% | $555,400 -3.5% |
| 2022 | $5,550 -2.4% | $575,800 +19.1% |
| 2021 | $5,688 -6.2% | $483,300 +1.4% |
| 2020 | $6,062 | $476,500 |
| 2019 | $6,062 -3.9% | $476,500 |
| 2018 | $6,310 -5% | -- |
| 2016 | $6,644 | -- |
| 2014 | $6,644 | -- |
| 2013 | -- | $11,000 |
Find assessor info on the county website
Neighborhood: 55378
Nearby homes
- $597,0005 bd3 ba2.5k sqft13033 Zinran Pl, Savage, MN 55378Off Market
- $621,5003 bd3 ba2.6k sqft13111 Zinran Pl, Savage, MN 55378Off Market
- $599,6004 bd3 ba2.7k sqft13117 Zinran Pl, Savage, MN 55378Off Market
- $599,1004 bd3 ba2.9k sqft13027 Zinran Pl, Savage, MN 55378Off Market
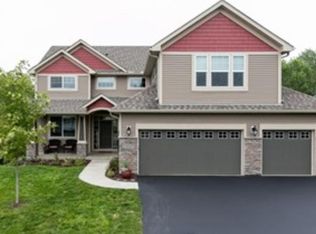
- $570,8004 bd3 ba2.5k sqft13123 Zinran Pl, Savage, MN 55378Off Market
- $603,5005 bd3 ba2.5k sqft13110 Zinran Pl, Savage, MN 55378Off Market
- $564,5004 bd3 ba3.4k sqft13116 Zinran Pl, Savage, MN 55378Sold
- $558,5005 bd3 ba2.2k sqft13104 Zinran Pl, Savage, MN 55378Off Market
Nearby schools
GreatSchools rating
- 4/10Harriet Bishop Elementary SchoolGrades: PK-5Distance: 2.2 mi
- 4/10Eagle Ridge Junior High SchoolGrades: 6-8Distance: 2.9 mi
- 4/10Burnsville Senior High SchoolGrades: 9-12Distance: 6.1 mi
Get a cash offer in 3 minutes
Find out how much your home could sell for in as little as 3 minutes with a no-obligation cash offer.
Estimated market value
$657,600
Get a cash offer in 3 minutes
Find out how much your home could sell for in as little as 3 minutes with a no-obligation cash offer.
Estimated market value
$657,600
- Minnesota
- Scott County
- Savage
- 55378
- 13105 Zinran Pl
Nearby cities
Nearby zip codes
Other Savage Topics
