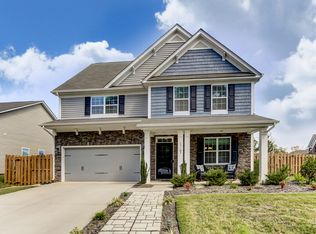
RANCH STYLE HOME. Open floor plan with 10 ft. ceiling. This open ranch plan includes a large inviting foyer, a large formal dining room, spacious kitchen that opens into a breakfast nook and a large family room. This home also comes with generous crown moldings thru out, granite in the kitchen, large owner's suite plus bath (separate shower and garden tub w/ granite vanity tops).
This property is off market, which means it's not currently listed for sale or rent on Zillow. This may be different from what's available on other websites or public sources.