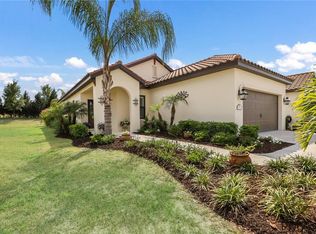
Sophisticated Living in the prestigious gated community of Indigo, this beautifully designed Victory Model offers the perfect combination of modern elegance and everyday comfort. Featuring 3 bedrooms, 2 bathrooms, a dedicated den, a formal dining area, and an extended covered lanai, this meticulously maintained home is designed for both relaxation and entertaining. With an open and airy layout, high-end finishes, and abundant natural light, this home is an exceptional opportunity in one of Lakewood Ranch’s most desirable neighborhoods. From the moment you step inside, you’ll be captivated by the thoughtful design and upscale touches throughout. Trey ceilings, custom window treatments, five-and-a-quarter-inch decorative baseboards, and ceiling fans in every room elevate the home’s charm and functionality. The den offers a private retreat, ideal for working from home or unwinding with a good book. The heart of the home is the kitchen, where style meets practicality. A large quartz island with breakfast bar seating invites guests to gather, while a walk-in pantry, porcelain tile backsplash, and stainless steel GE & LG appliances enhance both form and function. A natural gas range ensures precision cooking, and sleek cabinetry provides ample storage. The seamless flow between the kitchen, dining, and living areas creates an inviting space, perfect for both casual and formal gatherings. The primary suite is a serene retreat, offering two walk-in closets and an en suite bath with dual vanities, a spacious walk-in shower, and high-end finishes. Two additional bedrooms, each with walk-in closets, are located separately for privacy and share a well-appointed second bath. Designed for ultimate indoor-outdoor living, this home features an extended covered lanai, offering a private escape in your outdoor Jacuzzi. A built-in natural gas connection allows for easy outdoor cooking, while ambient party lights and an eight-foot motorized “GRABER” awning by SUNSETTER with an integrated wind sensor provide shade and comfort year-round. Constructed in 2017, this concrete block home meets modern safety and efficiency standards, including hurricane-rated windows, sliders, and a reinforced garage door for peace of mind. A 16 SEER-rated TRANE HVAC system enhances energy efficiency. Life in Indigo is about more than just a home—it’s about enjoying a vibrant, resort-style community. Residents have access to a heated community pool and spa, a 24-hour fitness center, pickleball and bocce ball courts, a full-time on-site property manager, and a lifestyle director organizing year-round events. The community also offers a playground, green spaces, and beautifully maintained sidewalks, perfect for evening strolls. With full maintenance of landscaping, mowing, fertilization, and irrigation, residents enjoy a worry-free lifestyle with six days of uninterrupted tranquility. Ideally situated in Lakewood Ranch, this home is just minutes from top-rated schools, Waterside Place, University Town Center, Sarasota’s vibrant downtown, and the breathtaking beaches of the Gulf Coast. With easy access to I-75, commuting to Tampa, St. Pete, and Sarasota is effortless. This exceptional home is move-in ready, offering modern design, premium upgrades, and an unbeatable location. Don’t miss your opportunity to own a piece of paradise in Indigo—schedule your private showing today!
Sold for $437,900
Zillow last checked:
Listing updated:
Bought with:
Judy Aarnes, PA, 3047772
COLDWELL BANKER REALTY
Source: Stellar MLS,MLS#: A4639641 Originating MLS: Orlando Regional
Originating MLS: Orlando Regional
Price history
| Date | Event | Price |
|---|---|---|
| 4/15/2025 | Sold | $437,900$247/sqft |
Source:  Stellar MLS #A4639641 Report a problem Stellar MLS #A4639641 Report a problem | ||
| 3/17/2025 | Pending sale | $437,900$247/sqft |
Source: Stellar MLS #A4639641 Report a problem | ||
| 3/13/2025 | Price change | $437,900-2.7%$247/sqft |
Source: Stellar MLS #A4639641 Report a problem | ||
| 2/16/2025 | Price change | $450,000-10%$254/sqft |
Source: Stellar MLS #A4639641 Report a problem | ||
| 2/12/2025 | Listed for sale | $499,900-13.7%$282/sqft |
Source: Stellar MLS #A4639641 Report a problem | ||
| 7/11/2024 | Listing removed | $579,000$327/sqft |
Source: Stellar MLS #A4588532 Report a problem | ||
| 3/11/2024 | Listing removed | -- |
Source: Stellar MLS #A4588532 Report a problem | ||
| 12/9/2023 | Price change | $579,000-1.7%$327/sqft |
Source: Stellar MLS #A4588532 Report a problem | ||
| 11/13/2023 | Listed for sale | $589,000+65.9%$332/sqft |
Source: Stellar MLS #A4588532 Report a problem | ||
| 8/6/2020 | Sold | $355,000-1.4%$200/sqft |
Source: Public Record Report a problem | ||
| 6/19/2020 | Pending sale | $359,900$203/sqft |
Source: CHARLES RUTENBERG REALTY INC #U8086561 Report a problem | ||
| 6/18/2020 | Listed for sale | $359,900$203/sqft |
Source: CHARLES RUTENBERG REALTY INC #U8086561 Report a problem | ||
| 6/10/2020 | Pending sale | $359,900$203/sqft |
Source: CHARLES RUTENBERG REALTY INC #U8086561 Report a problem | ||
| 6/7/2020 | Listed for sale | $359,900+4.4%$203/sqft |
Source: CHARLES RUTENBERG REALTY INC #U8086561 Report a problem | ||
| 6/1/2017 | Sold | $344,876$195/sqft |
Source: Public Record Report a problem | ||
Nearby homes
- $464,9003 bd2 ba1.4k sqft13110 Deep Blue Pl, Bradenton, FL 34211Off Market
- $443,7003 bd2 ba1.7k sqft13102 Deep Blue Pl, Bradenton, FL 34211Off Market
- $503,0003 bd2 ba1.7k sqft13102 Deep Blue Pl, Lakewood Ranch, FL 34211Off Market

- $487,5003 bd2 ba1.5k sqft13114 Deep Blue Pl, Bradenton, FL 34211Off Market
Get a cash offer in 3 minutes
Find out how much your home could sell for in as little as 3 minutes with a no-obligation cash offer.
Estimated market value
$426,400
