Welcome home to this beautifully maintained three-bedroom, three-bath RANCH, perfectly designed for easy living. Located on a quiet cul-de-sac in the desirable Forest Spring North neighborhood and offering a layout that can't be beat, with both an open concept and convenient first floor layout. The main level features a vaulted ceiling in the living room, remote-controlled fireplace, and a built-in nook for a large flatscreen. The heart of the home is the spacious kitchen, where granite countertops, a large island, and a walk-in pantry create the perfect setting for both casual meals and memorable dinner parties. Double doors lead to an enticing screened-in porch, a recent addition by the seller. This space is beautifully finished with bead-board ceilings, a stylish ceiling fan, and overlooks the landscaped backyard. It provides a comfortable extension of the living area, perfect for quiet mornings with coffee or gatherings. An adjacent deck offers additional outdoor space and great dining opportunities. When it's time to unwind, the primary suite includes a walk-in closet, a private bath with dual sinks, a glassed-in shower, decorative tile and bench seating, and first floor laundry with built-in shelving. Two additional bedrooms and a full bath with barn door complete the main level. Wood floors, recently replaced Andersen windows, detailed trim, and updated lighting run throughout this home. The lower level expands the living space with a finished area that includes built-in shelving, a bar with sink, and a full bath. The basement also offers a flexible bonus room, ideal for a guest suite, home office, or fitness space. You'll find great storage options in the unfinished portion of the lower level, as well in the attached two car garage. With its thoughtful design, inviting outdoor spaces and prime east end location near the Gene Snyder Freeway, this home offers a combination of comfort, function, and convenience that is hard to find. Make plans to see this wonderful home today! It could very well be your new happy home!
Sold for $475,000
Zillow last checked:
Listing updated:
Bought with:
Linda K Hill, 217939
Keller Williams Collective
Source: Metro Search Inc. LLC DBA Apex MLS,MLS#: 1699719
Price history
| Date | Event | Price |
|---|---|---|
| 11/7/2025 | Sold | $475,000+2.2%$180/sqft |
Source:  Metro Search Inc. LLC DBA Apex MLS #1699719 Report a problem Metro Search Inc. LLC DBA Apex MLS #1699719 Report a problem | ||
| 10/6/2025 | Pending sale | $464,900$176/sqft |
Source: Metro Search Inc. LLC DBA Apex MLS #1699719 Report a problem | ||
| 10/2/2025 | Listed for sale | $464,900+17.6%$176/sqft |
Source: Metro Search Inc. LLC DBA Apex MLS #1699719 Report a problem | ||
| 10/8/2021 | Sold | $395,334-1.1%$150/sqft |
Source: Metro Search Inc. LLC DBA Apex MLS #1594075 Report a problem | ||
| 10/4/2021 | Pending sale | $399,900$152/sqft |
Source: Metro Search Inc. LLC DBA Apex MLS #1594075 Report a problem | ||
| 9/5/2021 | Contingent | $399,900$152/sqft |
Source: Metro Search Inc. LLC DBA Apex MLS #1594075 Report a problem | ||
| 9/4/2021 | Listed for sale | $399,900$152/sqft |
Source: Metro Search Inc. LLC DBA Apex MLS #1594075 Report a problem | ||
| 8/27/2021 | Pending sale | $399,900$152/sqft |
Source: Metro Search Inc. LLC DBA Apex MLS #1594075 Report a problem | ||
| 8/17/2021 | Listed for sale | $399,900+15.9%$152/sqft |
Source: Metro Search Inc. LLC DBA Apex MLS #1594075 Report a problem | ||
| 1/15/2021 | Sold | $345,000$131/sqft |
Source: Agent Provided Report a problem | ||
| 1/1/2021 | Contingent | $345,000$131/sqft |
Source: Metro Search Inc. LLC DBA Apex MLS #1575110 Report a problem | ||
| 12/4/2020 | Pending sale | $345,000$131/sqft |
Source: Metts Company REALTORS #1575110 Report a problem | ||
| 12/4/2020 | Contingent | $345,000$131/sqft |
Source: Metro Search Inc. LLC DBA Apex MLS #1575110 Report a problem | ||
| 12/2/2020 | Listed for sale | $345,000+35.3%$131/sqft |
Source: Metts Company REALTORS #1575110 Report a problem | ||
| 10/24/2006 | Sold | $255,000$97/sqft |
Source: Public Record Report a problem | ||
Nearby homes
- $462,1004 bd4 ba2.2k sqft13104 Dogwood Forest Ct, Louisville, KY 40245Off Market
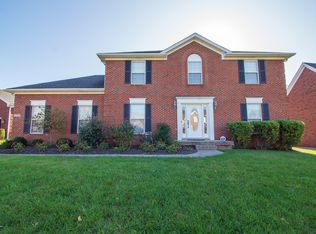
- $466,0003 bd2 ba2.4k sqft13108 Dogwood Forest Ct, Louisville, KY 40245Off Market
- $410,2003 bd2 ba1.8k sqft13102 Dogwood Forest Ct, Louisville, KY 40245Off Market
- $461,1003 bd3 ba2.2k sqft13128 Willow Forest Dr, Louisville, KY 40245Off Market
Sell for more on Zillow
Get a Zillow Showcase℠ listing at no additional cost and you could sell for .
$478,200
2% more
+$9,564
With Zillow Showcase(estimated)
$487,764
