Updated plus almost 5 acres (CH)! Modern farmhouse conveniently located just outside of Tulsa in TULSA COUNTY and the
acclaimed BIXBY school district. A private peaceful property about 2598 sq ft (CH) house w/4 bedrooms, 3 FULL Bathrooms,
2 working wood burning fireplaces. Beautiful Current design elements throughout & new appliances. The home is
equipped with a smart camera security system. The property features two car garage and a separate 2 car carport, a
wet weather pond, large barn with loft, small tool shed, separate loafing shed, and a storm cellar. The acreage is
securely fenced on three sides and has a well for irrigation. Enjoy watching the deer play from the upper sun deck or
bottom floor sunroom, as the property backs up to hundreds of uninhabited acres! Deer feeders and game cameras
will convey. Nicely groomed and tree trimmed 4.90 acres, with mature trees and breathtaking views of
nature/wildlife. This is truly a rare find.
Sold for $487,500
$487,500
13106 E 205th St S, Bixby, OK 74008
4beds
2,598sqft
Single Family Residence
Built in 1979
5 Acres Lot
$495,600 Zestimate®
$188/sqft
$2,811 Estimated rent
Home value
$495,600
$461,000 - $535,000
$2,811/mo
Zestimate® history
Owner options
List your home for rent
$2,811/mo
Rent Zestimate®
Find your next renter with Zillow Rental Manager. Plus, with online applications, you can quickly screen prospective tenants – for free.
$2,811/mo
Rent Zestimate®
Refinance and save
$3,074/mo
Est. payment
Refinancing to a lower rate could help reduce your monthly payments and save thousands over the life of the loan.
$3,074/mo
Est. payment
Explore your selling options
Work with a Zillow partner agent
Leverage their expertise and Zillow's premium Showcase listings to get your home seen by more buyers.
Get startedList with your own agent
Get your home in front of millions of buyers by listing it on Zillow.
Learn how to do itSell it yourself
Take full control of how buyers see your home on Zillow by listing For Sale by Owner (FSBO).
List your homeWhat's special
Wet weather pondPrivate peaceful propertyBeautiful current design elementsStorm cellarModern farmhouseTwo car garageWorking wood burning fireplaces
Zillow last checked:
Listing updated:
Listed by:
Kimberly Bush 918-894-1426,
Chinowth & Cohen
Bought with:
Dana Winters, 178881
Coldwell Banker Select
Source: MLS Technology, Inc.,MLS#: 2513206 Originating MLS: MLS Technology
Originating MLS: MLS TechnologyFacts & features
Interior
Bedrooms & bathrooms
- Bedrooms: 4
- Bathrooms: 3
- Full bathrooms: 3
Primary bedroom
- Description: Master Bedroom,Fireplace,Private Bath,Walk-in Closet
- Level: First
Bedroom
- Description: Bedroom,Pullman Bath,Walk-in Closet
- Level: Second
Bedroom
- Description: Bedroom,Pullman Bath
- Level: Second
Bedroom
- Description: Bedroom,Pullman Bath
- Level: Second
Primary bathroom
- Description: Master Bath,Full Bath,Shower Only,Vent
- Level: Second
Bathroom
- Description: Hall Bath,Bathtub,Full Bath,Separate Shower,Shower Only
- Level: First
Bathroom
- Description: Hall Bath,Bathtub,Full Bath,Separate Shower,Shower Only
- Level: Second
Bonus room
- Description: Additional Room,Florida
- Level: First
Bonus room
- Description: Additional Room,Workroom
- Level: First
Den
- Description: Den/Family Room,Combo,Fireplace
- Level: First
Dining room
- Description: Dining Room,Combo w/ Family,Formal
- Level: First
Great room
- Description: Great Room/Combo,
- Level: First
Kitchen
- Description: Kitchen,Breakfast Nook
- Level: First
Living room
- Description: Living Room,Fireplace,Great Room
- Level: First
Office
- Description: Office,
- Level: First
Utility room
- Description: Utility Room,Inside
- Level: First
Heating
- Central, Electric
Cooling
- Central Air, 2 Units
Appliances
- Included: Cooktop, Dryer, Dishwasher, Electric Water Heater, Microwave, Oven, Range, Refrigerator, Washer
- Laundry: Electric Dryer Hookup
Features
- High Ceilings, Quartz Counters, Stone Counters, Electric Oven Connection, Electric Range Connection, Programmable Thermostat
- Flooring: Tile, Vinyl
- Windows: Vinyl, Storm Window(s)
- Basement: None
- Number of fireplaces: 2
- Fireplace features: Blower Fan, Wood Burning
Interior area
- Total structure area: 2,598
- Total interior livable area: 2,598 sqft
Property
Parking
- Total spaces: 2
- Parking features: Attached, Carport, Garage
- Attached garage spaces: 2
- Has carport: Yes
Features
- Levels: Two
- Stories: 2
- Patio & porch: Other, Porch
- Exterior features: Concrete Driveway, Gravel Driveway, None
- Pool features: None
- Fencing: Barbed Wire,Wire
- Waterfront features: Other
- Body of water: Arkansas River
Lot
- Size: 5 Acres
- Features: Cul-De-Sac, Mature Trees, Pond on Lot, Wooded
Details
- Additional structures: Barn(s), Shed(s)
- Parcel number: 558676403940
Construction
Type & style
- Home type: SingleFamily
- Architectural style: Other
- Property subtype: Single Family Residence
Materials
- Block, HardiPlank Type, Stone
- Foundation: Slab
- Roof: Asphalt,Fiberglass
Condition
- Year built: 1979
Utilities & green energy
- Sewer: Septic Tank
- Water: Rural
- Utilities for property: Electricity Available, Other, Phone Available, Water Available
Community & HOA
Community
- Security: Storm Shelter
- Subdivision: Bixby Ranch Estates
HOA
- Has HOA: No
Location
- Region: Bixby
Financial & listing details
- Price per square foot: $188/sqft
- Tax assessed value: $257,500
- Annual tax amount: $3,435
- Date on market: 4/2/2025
- Cumulative days on market: 382 days
Price history
| Date | Event | Price |
|---|---|---|
| 6/20/2025 | Sold | $487,500$188/sqft |
Source:  MLS Technology, Inc. #2513206 Report a problem MLS Technology, Inc. #2513206 Report a problem | ||
| 4/3/2025 | Pending sale | $487,500$188/sqft |
Source: MLS Technology, Inc. #2513206 Report a problem | ||
| 4/2/2025 | Listed for sale | $487,500$188/sqft |
Source: MLS Technology, Inc. #2513206 Report a problem | ||
| 4/2/2025 | Listing removed | -- |
Source: Owner Report a problem | ||
| 4/1/2025 | Pending sale | $487,500$188/sqft |
Source: Owner Report a problem | ||
| 2/12/2025 | Listed for sale | $487,500$188/sqft |
Source: Owner Report a problem | ||
| 1/28/2025 | Listing removed | $487,500$188/sqft |
Source: MLS Technology, Inc. #2423398 Report a problem | ||
| 1/3/2025 | Price change | $487,500-0.5%$188/sqft |
Source: MLS Technology, Inc. #2423398 Report a problem | ||
| 10/2/2024 | Price change | $489,999-9.1%$189/sqft |
Source: MLS Technology, Inc. #2423398 Report a problem | ||
| 8/15/2024 | Price change | $539,000-8.6%$207/sqft |
Source: MLS Technology, Inc. #2423398 Report a problem | ||
| 7/1/2024 | Listed for sale | $589,999-1.7%$227/sqft |
Source: MLS Technology, Inc. #2423398 Report a problem | ||
| 6/30/2024 | Listing removed | -- |
Source: MLS Technology, Inc. #2401271 Report a problem | ||
| 1/30/2024 | Price change | $599,999-6.2%$231/sqft |
Source: MLS Technology, Inc. #2401271 Report a problem | ||
| 1/12/2024 | Listed for sale | $639,900-1.5%$246/sqft |
Source: MLS Technology, Inc. #2401271 Report a problem | ||
| 1/8/2024 | Listing removed | -- |
Source: Owner Report a problem | ||
| 1/4/2024 | Price change | $649,900-1.2%$250/sqft |
Source: Owner Report a problem | ||
| 11/9/2023 | Listed for sale | $658,000+338.7%$253/sqft |
Source: Owner Report a problem | ||
| 4/21/2023 | Sold | $150,000-14.3%$58/sqft |
Source: MLS Technology, Inc. #2303037 Report a problem | ||
| 3/31/2023 | Pending sale | $175,000$67/sqft |
Source: MLS Technology, Inc. #2303037 Report a problem | ||
| 1/31/2023 | Listed for sale | $175,000-12.5%$67/sqft |
Source: MLS Technology, Inc. #2303037 Report a problem | ||
| 1/31/2023 | Listing removed | -- |
Source: MLS Technology, Inc. #2228675 Report a problem | ||
| 12/14/2022 | Price change | $200,000-9.1%$77/sqft |
Source: MLS Technology, Inc. #2228675 Report a problem | ||
| 10/12/2022 | Listed for sale | $220,000$85/sqft |
Source: MLS Technology, Inc. #2228675 Report a problem | ||
| 10/7/2022 | Pending sale | $220,000$85/sqft |
Source: MLS Technology, Inc. #2228675 Report a problem | ||
| 9/28/2022 | Price change | $220,000-11.6%$85/sqft |
Source: MLS Technology, Inc. #2228675 Report a problem | ||
| 9/7/2022 | Price change | $249,000-9.5%$96/sqft |
Source: MLS Technology, Inc. #2228675 Report a problem | ||
| 8/19/2022 | Listed for sale | $275,000$106/sqft |
Source: MLS Technology, Inc. #2228675 Report a problem | ||
Public tax history
| Year | Property taxes | Tax assessment |
|---|---|---|
| 2025 | $3,748 +9.1% | $27,325 +7.2% |
| 2024 | $3,435 +57.7% | $25,500 +63.8% |
| 2023 | $2,178 +12.1% | $15,569 +12.6% |
| 2022 | $1,943 +7% | $13,828 -6.7% |
| 2021 | $1,816 -0.6% | $14,828 |
| 2020 | $1,828 -0.4% | $14,828 |
| 2019 | $1,834 +0% | $14,828 +7.2% |
| 2018 | $1,834 +0.9% | $13,828 -6.7% |
| 2017 | $1,817 +1.8% | $14,828 |
| 2016 | $1,784 | $14,828 |
| 2015 | $1,784 +4.6% | $14,828 |
| 2014 | $1,706 | $14,828 |
| 2013 | -- | $14,828 |
| 2012 | -- | $14,828 |
| 2011 | -- | $14,828 |
| 2010 | -- | $14,828 |
| 2009 | -- | $14,828 |
| 2008 | -- | $14,828 +2.1% |
| 2007 | -- | $14,529 +5% |
| 2006 | -- | $13,838 +5% |
| 2005 | -- | $13,179 +5% |
| 2004 | $1,400 | $12,551 |
| 2003 | -- | $12,551 |
| 2002 | -- | $12,551 +2% |
| 2001 | -- | $12,301 +5% |
| 2000 | -- | $11,715 |
Find assessor info on the county website
Neighborhood: 74008
Nearby homes
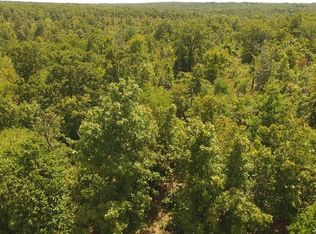
- $--5.003 Acres14646 E 205th St S, Bixby, OK 74008Off Market
- $264,300-- bd2 ba1.4k sqft20430 S 131st Ave E, Bixby, OK 74008Off Market
- $310,4003 bd2 ba1.3k sqft13136 E 205th St S, Bixby, OK 74008Off Market
- $585,500-- bd3 ba2.9k sqft20362 S 131st Ave E, Bixby, OK 74008Off Market
- $--7.638 AcresE 205th St S, Bixby, OK 74008Off Market
- $521,600-- bd3 ba2.1k sqft13262 E 205th St S, Bixby, OK 74008Off Market
- $561,7004 bd2 ba2k sqft20359 S 131st Ave E, Bixby, OK 74008Off Market
- $236,100-- bd2 ba1.5k sqft20342 S 131st East Ave, Bixby, OK 74008Off Market
Nearby schools
GreatSchools rating
- 5/10Central Intermediate SchoolGrades: 4-6Distance: 5 mi
- 7/10Bixby Middle SchoolGrades: 7-8Distance: 5 mi
- 9/10Bixby High SchoolGrades: 9-12Distance: 5.3 mi
Schools provided by the listing agent
- Elementary: Central
- High: Bixby
- District: Bixby - Sch Dist (4)
Source: MLS Technology, Inc.. This data may not be complete. We recommend contacting the local school district to confirm school assignments for this home.


Get pre-qualified for a loan
At Zillow Home Loans, we can pre-qualify you in as little as 5 minutes with no impact to your credit score.An equal housing lender. NMLS #10287.
Sell for more on Zillow
Get a Zillow Showcase℠ listing at no additional cost and you could sell for .
$495,600
2% more
+$9,912
With Zillow Showcase(estimated)
$505,512
- Oklahoma
- Tulsa County
- Bixby
- 74008
- 13106 E 205th St S
Nearby cities
Nearby neighborhoods
Nearby zip codes
Other Bixby Topics
