OPEN HOUSE CANCELED!! Look No Further – This is the One! Completely updated from top to bottom, this Spectacular Brick Front Colonial is the Perfect Blend of Elegance and Livability*Situated Beautifully on Over a ¼ Acre Level Fenced Lot with Mature Trees, this Home is Located in the Rarely Available & Sought-After Sycamore Ridge*Located on a Cul-de-Sac Street, No Thru Traffic Affords Extra Peace, Quiet & Privacy*Meticulously & Lovingly Maintained by Original Owners!*The 2-Story Foyer with Gleaming Hardwood Floors Ushers You In*The Formal Living Room with Hardwood Floors Flows Seamlessly into the Dining Room Making Entertaining & Holiday Get Togethers a Breeze*The Gourmet Kitchen is a Chef’s Dream & Truly the Heart of the Home*The Kitchen Amenities Include Ceramic Tile Flooring, Quartz Countertops, Glass Tile Backsplash, KitchenAid Stainless Steel Appliances Including Gas Cooking, An Abundance of Cabinets & Large Quartz Topped Center Island with Bar Seating & Built-In Microwave*The Breakfast Room with Hardwood Floors has a Large Bay Window for Lot of Natural Light*The Family Room with it’s Cozy Wood Burning Fireplace is a Perfect Space for Informal Gatherings*Searching for that Perfect Spot for Morning Coffee or an Evening Drink? – Look no further than the Fabulous Screened-In Porch with Composite Flooring, Cathedral Ceiling & Ceiling Fan!* The Screened-In Porch & Attached Deck Overlook the Tranquil Backyard with Mature Trees*The Primary Bedroom with Hardwood Floors has a Huge Walk-In Closet*Relax After a Long Day in the Primary Bathroom Complete with a Standalone Soaking Tub, Separate Glass Shower with Floor to Ceiling Spanish Tile Surround & Quartz Topped Dual Vanities*3 Additional Spacious Bedrooms & a Full Bath Complete the Upper Level*Rec Room with Recessed Lights is Perfect for Movie Night or Game Night*Bonus/Flex Room has so Many Potential Uses – Study, Fitness Room, Playroom, Hobby Room, Guest Room - Just to Name a Few*Full Bathroom in the Lower Level*Laundry Conveniently Located on the Main Level* The Fenced Backyard is Perfect for Pets & has been Professionally Landscaped to Include Outdoor Lighting & a Water Feature*2024 Replaced Exterior A/C Unit & Interior A/C Coil*2023 New Gas Furnace*2022 Remodeled Primary Bathroom & Upper Level Hall Bath, Built-In Aprilaire Furnace Humidifier*2021 All Windows Replaced with Restoration Double Hung Vinyl Windows, Completion of Hardwood Floors on Main & Upper Levels*2020 Remodeled Kitchen*2018 Added Screened-In Porch & Deck*2017 Updated Fireplace with New Surround, New Mantel & New Glass Door*2015 New Washer & Dryer*2014 New Gas Water Heater, Installed In-Ground Sprinkler System*2010 New Roof with 30-Year Architectural Shingles*Accessible to Major Commuter Arteries – Dulles Toll Road, Fairfax County Parkway, Rt 28, Rt 50, Centreville Road, I66*Close to Dulles Airport*Minutes to the Silver Line Metro*Walk to Frying Pan Park*Close to Shopping – Woodland Park Crossing Shopping Center, Clocktower Shopping Center, Fairfax Corner, Fair Oaks Mall, Fairfax Town Center, Reston Town Center & Wegmans*Floris Elementary/Carson Middle School/South Lakes High School
Sold for $1,112,500
$1,112,500
13106 Farmsted Ct, Herndon, VA 20171
4beds
3,406sqft
Single Family Residence
Built in 1992
0.27 Acres Lot
$1,130,200 Zestimate®
$327/sqft
$4,632 Estimated rent
Home value
$1,130,200
$1.05M - $1.21M
$4,632/mo
Zestimate® history
Owner options
List your home for rent
$4,632/mo
Rent Zestimate®
Find your next renter with Zillow Rental Manager. Plus, with online applications, you can quickly screen prospective tenants – for free.
$4,632/mo
Rent Zestimate®
Refinance and save
$7,092/mo
Est. payment
Refinancing to a lower rate could help reduce your monthly payments and save thousands over the life of the loan.
$7,092/mo
Est. payment
Explore your selling options
Work with a Zillow partner agent
Leverage their expertise and Zillow's premium Showcase listings to get your home seen by more buyers.
Get startedList with your own agent
Get your home in front of millions of buyers by listing it on Zillow.
Learn how to do itSell it yourself
Take full control of how buyers see your home on Zillow by listing For Sale by Owner (FSBO).
List your homeWhat's special
Updated fireplaceSpectacular brick front colonialBreakfast roomRec roomWater featureIn-ground sprinkler systemFabulous screened-in porch
Zillow last checked:
Listing updated:
Listed by:
Deb Frank 703-915-3644,
Deb Frank Homes, Inc.,
Co-Listing Agent: Sara Stone 703-861-8823,
Deb Frank Homes, Inc.
Bought with:
Khalil El-Ghoul, 0225094538
Glass House Real Estate
Source: Bright MLS,MLS#: VAFX2225238
Facts & features
Interior
Bedrooms & bathrooms
- Bedrooms: 4
- Bathrooms: 4
- Full bathrooms: 3
- 1/2 bathrooms: 1
- Main level bathrooms: 1
Rooms
- Room types: Living Room, Dining Room, Primary Bedroom, Bedroom 2, Bedroom 3, Bedroom 4, Kitchen, Family Room, Foyer, Breakfast Room, Laundry, Recreation Room, Bonus Room, Primary Bathroom, Full Bath, Half Bath
Primary bedroom
- Features: Flooring - HardWood, Walk-In Closet(s)
- Level: Upper
- Area: 240 Square Feet
- Dimensions: 12 x 20
Bedroom 2
- Features: Flooring - HardWood
- Level: Upper
- Area: 156 Square Feet
- Dimensions: 12 x 13
Bedroom 3
- Features: Flooring - HardWood
- Level: Upper
- Area: 156 Square Feet
- Dimensions: 12 x 13
Bedroom 4
- Features: Flooring - HardWood
- Level: Upper
- Area: 156 Square Feet
- Dimensions: 12 x 13
Primary bathroom
- Features: Soaking Tub, Bathroom - Stall Shower, Bathroom - Walk-In Shower, Double Sink, Flooring - Ceramic Tile, Countertop(s) - Quartz
- Level: Upper
Bonus room
- Features: Flooring - Carpet, Recessed Lighting
- Level: Lower
Breakfast room
- Features: Flooring - HardWood
- Level: Main
- Area: 99 Square Feet
- Dimensions: 9 x 11
Dining room
- Features: Chair Rail, Crown Molding, Flooring - HardWood
- Level: Main
- Area: 130 Square Feet
- Dimensions: 13 x 10
Family room
- Features: Fireplace - Wood Burning, Flooring - HardWood
- Level: Main
- Area: 228 Square Feet
- Dimensions: 12 x 19
Foyer
- Features: Flooring - HardWood
- Level: Main
Other
- Features: Bathroom - Tub Shower, Flooring - Ceramic Tile, Countertop(s) - Quartz
- Level: Upper
Other
- Features: Bathroom - Tub Shower, Flooring - Ceramic Tile
- Level: Lower
Half bath
- Features: Flooring - HardWood, Granite Counters
- Level: Main
Kitchen
- Features: Flooring - Ceramic Tile, Kitchen Island, Kitchen - Gas Cooking, Recessed Lighting, Pantry, Lighting - Pendants, Countertop(s) - Quartz, Breakfast Bar
- Level: Main
- Area: 169 Square Feet
- Dimensions: 13 x 13
Laundry
- Features: Flooring - Ceramic Tile
- Level: Main
Living room
- Features: Crown Molding, Flooring - HardWood
- Level: Main
- Area: 228 Square Feet
- Dimensions: 12 x 19
Recreation room
- Features: Flooring - Carpet, Recessed Lighting
- Level: Lower
Screened porch
- Features: Cathedral/Vaulted Ceiling, Ceiling Fan(s)
- Level: Main
Heating
- Forced Air, Natural Gas
Cooling
- Central Air, Electric
Appliances
- Included: Microwave, Dishwasher, Disposal, Dryer, Ice Maker, Range Hood, Refrigerator, Stainless Steel Appliance(s), Cooktop, Washer, Water Heater, Gas Water Heater
- Laundry: Main Level, Laundry Room
Features
- Soaking Tub, Bathroom - Stall Shower, Bathroom - Tub Shower, Bathroom - Walk-In Shower, Ceiling Fan(s), Chair Railings, Crown Molding, Family Room Off Kitchen, Floor Plan - Traditional, Kitchen Island, Primary Bath(s), Recessed Lighting, Pantry, Upgraded Countertops, Walk-In Closet(s), 9'+ Ceilings, 2 Story Ceilings, Cathedral Ceiling(s)
- Flooring: Ceramic Tile, Hardwood, Carpet, Wood
- Doors: Six Panel
- Windows: Bay/Bow, Window Treatments
- Basement: Connecting Stairway,Interior Entry,Exterior Entry,Walk-Out Access
- Number of fireplaces: 1
- Fireplace features: Glass Doors, Mantel(s), Wood Burning
Interior area
- Total structure area: 3,406
- Total interior livable area: 3,406 sqft
- Finished area above ground: 2,556
- Finished area below ground: 850
Property
Parking
- Total spaces: 4
- Parking features: Garage Faces Front, Garage Door Opener, Inside Entrance, Attached, Driveway
- Attached garage spaces: 2
- Uncovered spaces: 2
Accessibility
- Accessibility features: None
Features
- Levels: Three
- Stories: 3
- Patio & porch: Deck, Porch, Screened, Screened Porch
- Exterior features: Underground Lawn Sprinkler
- Pool features: None
- Fencing: Back Yard
Lot
- Size: 0.27 Acres
- Features: Level
Details
- Additional structures: Above Grade, Below Grade
- Parcel number: 0251 14 0175
- Zoning: 131
- Special conditions: Standard
Construction
Type & style
- Home type: SingleFamily
- Architectural style: Colonial
- Property subtype: Single Family Residence
Materials
- Vinyl Siding, Brick Front
- Foundation: Other
Condition
- Very Good
- New construction: No
- Year built: 1992
Details
- Builder model: The Virginia II
- Builder name: Rivermead Homes
Utilities & green energy
- Sewer: Public Sewer
- Water: Public
Community & HOA
Community
- Security: Fire Sprinkler System
- Subdivision: Sycamore Ridge
HOA
- Has HOA: Yes
- HOA fee: $175 quarterly
- HOA name: SYCAMORE RIDGE HOA
Location
- Region: Herndon
Financial & listing details
- Price per square foot: $327/sqft
- Tax assessed value: $852,400
- Annual tax amount: $9,876
- Date on market: 3/5/2025
- Listing agreement: Exclusive Right To Sell
- Ownership: Fee Simple
Price history
| Date | Event | Price |
|---|---|---|
| 4/4/2025 | Sold | $1,112,500$327/sqft |
Source:  Bright MLS #VAFX2225238 Report a problem Bright MLS #VAFX2225238 Report a problem | ||
| 3/9/2025 | Contingent | $1,112,500$327/sqft |
Source: Bright MLS #VAFX2225238 Report a problem | ||
| 3/5/2025 | Listed for sale | $1,112,500$327/sqft |
Source: Bright MLS #VAFX2225238 Report a problem | ||
Public tax history
| Year | Property taxes | Tax assessment |
|---|---|---|
| 2025 | $10,642 +7.8% | $920,600 +8% |
| 2024 | $9,875 -0.8% | $852,400 -3.4% |
| 2023 | $9,953 +7.1% | $881,970 +8.5% |
| 2022 | $9,292 | $812,620 +12.9% |
| 2021 | -- | $719,780 +2.6% |
| 2020 | $8,303 +4.7% | $701,570 +4.7% |
| 2019 | $7,927 -1.2% | $669,770 -1.2% |
| 2018 | $8,024 +6.1% | $677,990 +4.1% |
| 2017 | $7,561 +0.3% | $651,250 +0.1% |
| 2016 | $7,538 +6.5% | $650,710 +2.6% |
| 2015 | $7,078 -2.2% | $634,210 -2.5% |
| 2014 | $7,240 | $650,180 +16.1% |
| 2013 | -- | $560,150 -2.4% |
| 2012 | -- | $573,850 +3.3% |
| 2011 | -- | $555,310 |
| 2010 | -- | $555,310 |
| 2009 | -- | $555,310 -13.6% |
| 2008 | -- | $642,830 +0.3% |
| 2007 | -- | $641,170 +63.3% |
| 2003 | -- | $392,625 +3% |
| 2002 | -- | $381,190 +16% |
| 2001 | -- | $328,610 |
Find assessor info on the county website
Neighborhood: 20171
Nearby homes
- $1,053,0004 bd4 ba2.4k sqft13110 Farmsted Ct, Herndon, VA 20171Off Market
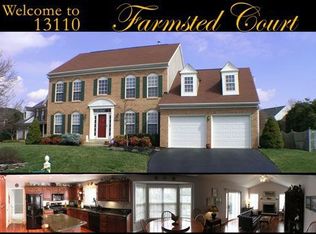
- $978,7005 bd3 ba2.4k sqft13110 Farmsted Ct, Oak Hill, VA 20171Off Market

- $1,067,5004 bd3 ba2.8k sqft13100 Farmsted Ct, Herndon, VA 20171Off Market
- $1,038,7004 bd3 ba2.4k sqft2620 Iron Forge Rd, Herndon, VA 20171Off Market
- $990,5004 bd3 ba2.5k sqft13112 Farmsted Ct, Herndon, VA 20171Off Market
- $1,055,3005 bd4 ba2.8k sqft2618 Iron Forge Rd, Herndon, VA 20171Off Market
- $980,0004 bd3 ba3.2k sqft13107 Farmsted Ct, Herndon, VA 20171Sold
- $984,5004 bd4 ba2.4k sqft13114 Farmsted Ct, Herndon, VA 20171Off Market
Nearby schools
GreatSchools rating
- 9/10Floris Elementary SchoolGrades: PK-6Distance: 0.7 mi
- 9/10Carson Middle SchoolGrades: 7-8Distance: 1.1 mi
- 4/10South Lakes High SchoolGrades: 9-12Distance: 3.3 mi
Schools provided by the listing agent
- Elementary: Floris
- Middle: Carson
- High: South Lakes
- District: Fairfax County Public Schools
Source: Bright MLS. This data may not be complete. We recommend contacting the local school district to confirm school assignments for this home.
Get a cash offer in 3 minutes
Find out how much your home could sell for in as little as 3 minutes with a no-obligation cash offer.
Estimated market value
$1,130,200
Get a cash offer in 3 minutes
Find out how much your home could sell for in as little as 3 minutes with a no-obligation cash offer.
Estimated market value
$1,130,200
- Virginia
- Fairfax County
- Herndon
- 20171
- 13106 Farmsted Ct
Nearby cities
Nearby neighborhoods
Nearby zip codes
Other Herndon Topics
